
Views - Golf Course - Adult 55+












Address
60369 E Ankole Drive, Oracle, AZ
Price
$ 678,000
Property Attributes
- ID#22623584
- TypeSingle Family
- Listing Status Active
- CountyPinal
- CityOracle
- AreaUpper Northwest
- NeighborhoodSaddlebrooke Ranch
- Zip85623
- StyleContemporary, Southwestern
- Year Built2011
- Taxes$ 2517
- Price$ 678,000
- Bedrooms2
- Full Bathrooms2
- Half Bathrooms1
- Sqr Footage1880
- Lot Size0.17 Acres
Data Source:
Multiple Listing Service of Southern Arizona
Property Description
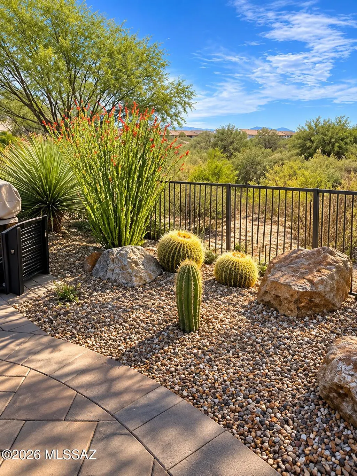
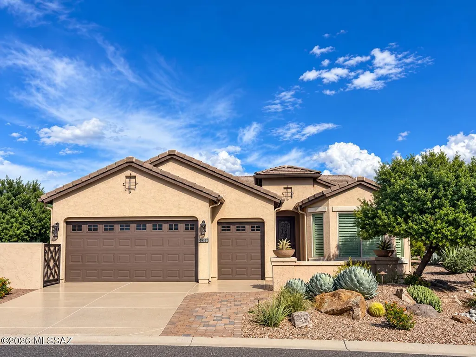
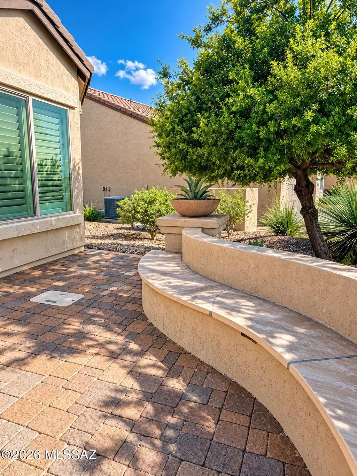
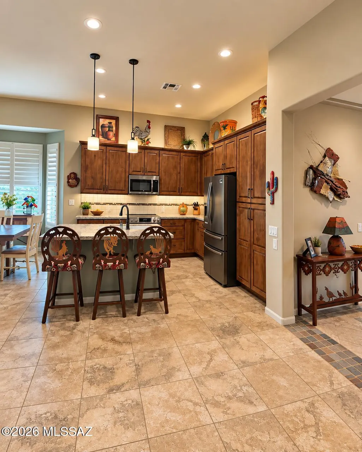
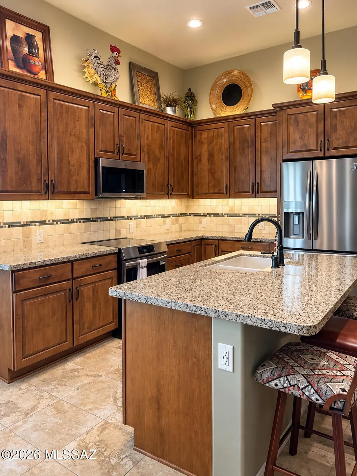
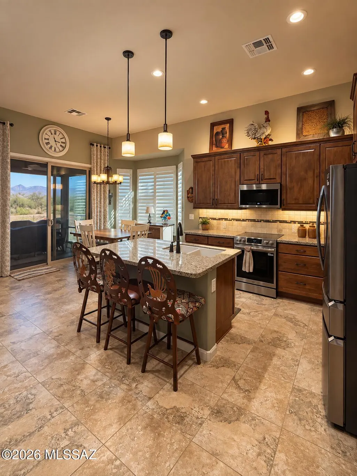
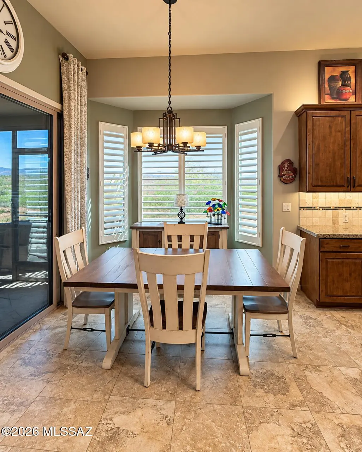
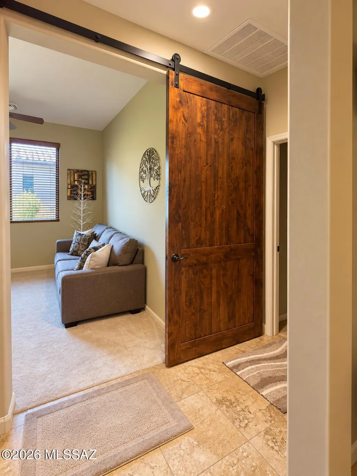
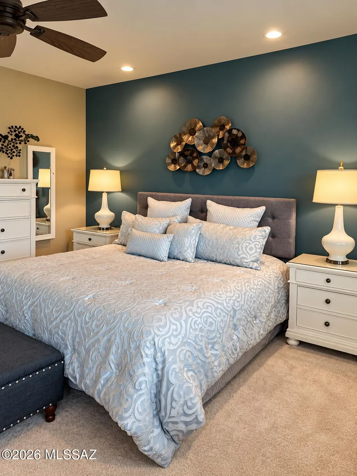
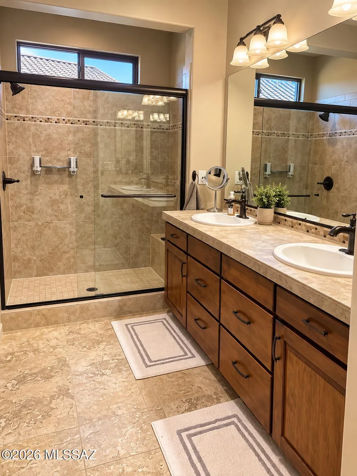
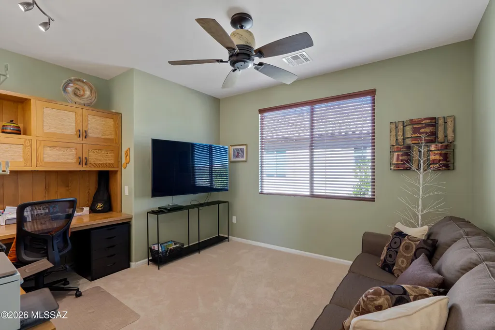
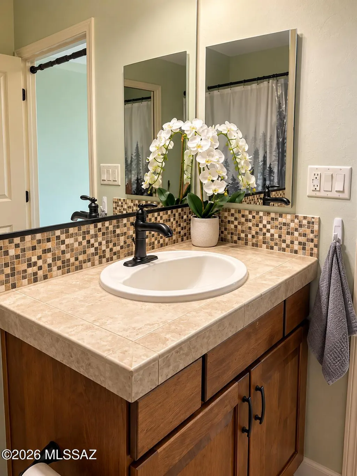
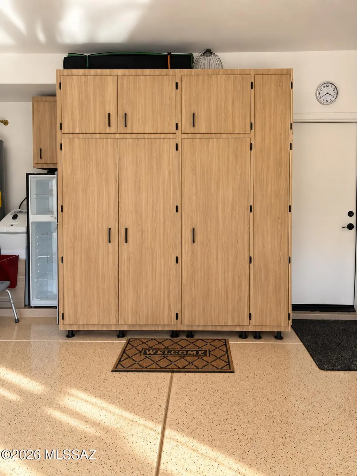
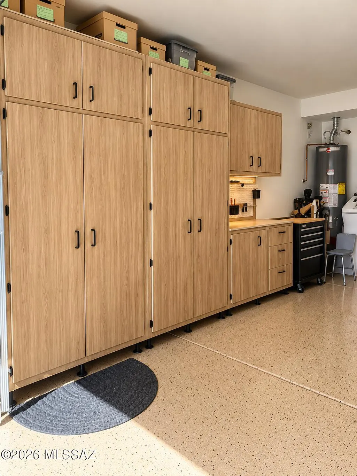
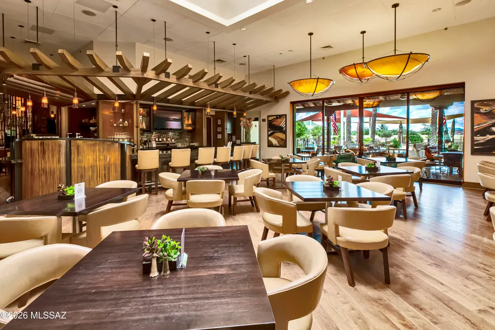
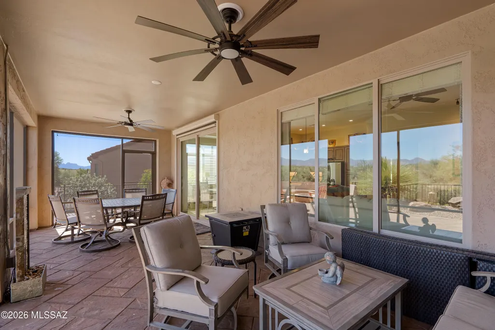
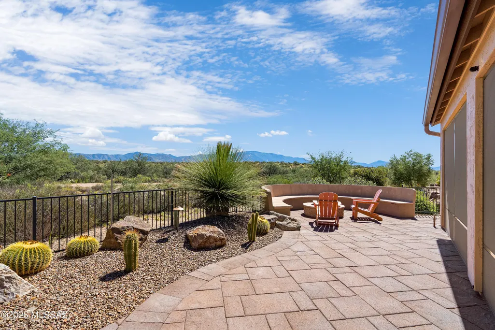
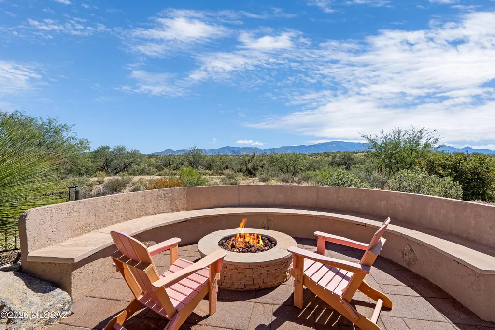
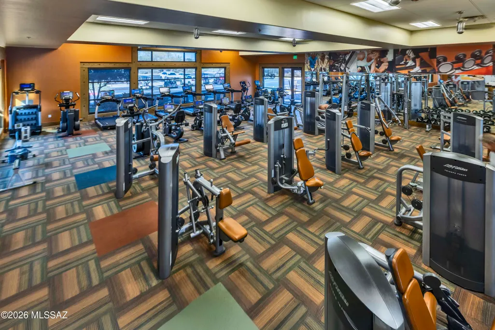
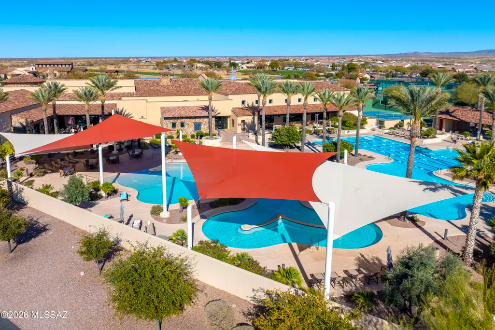
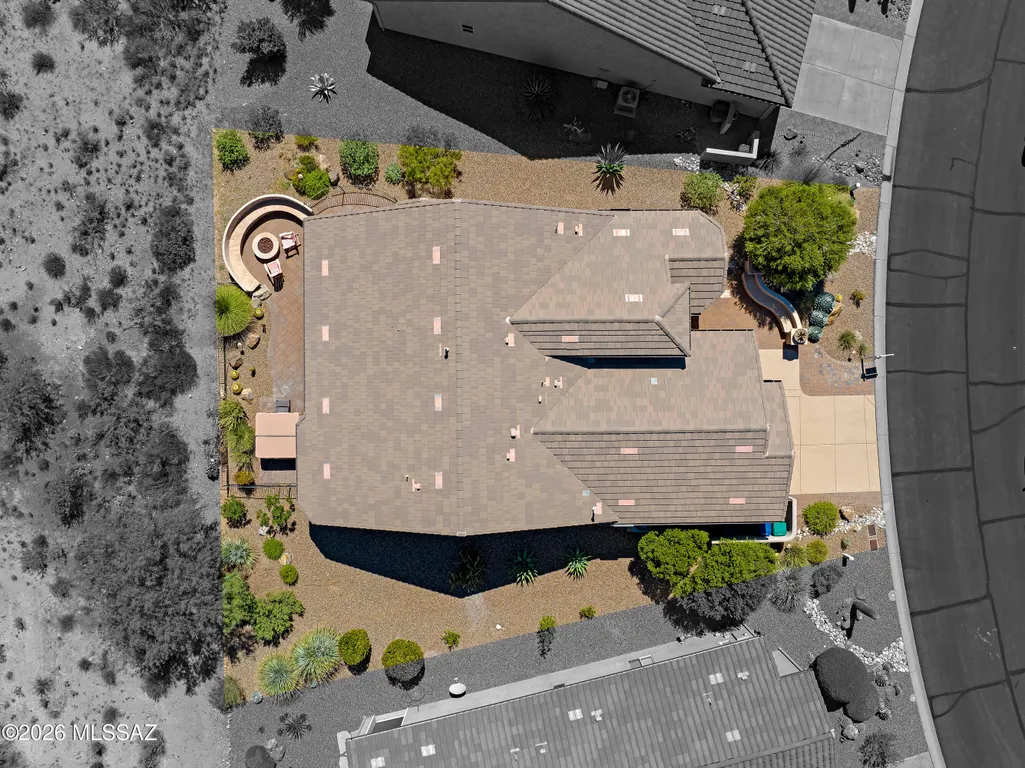
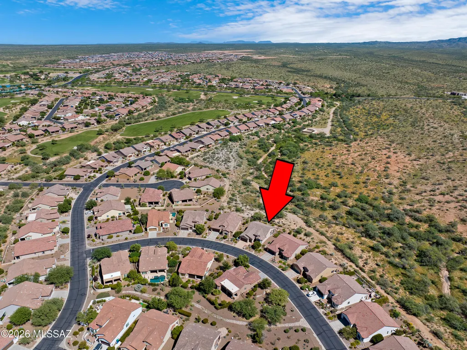
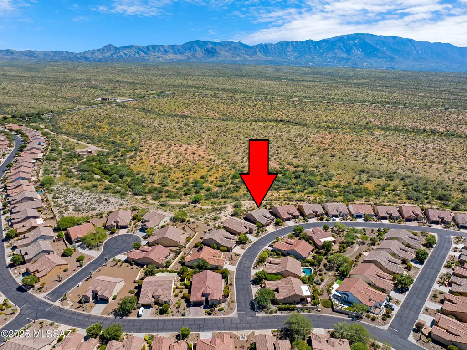
Catalina Mountain views, State Land behind you, and exceptional outdoor living define this beautifully upgraded Dolce at SaddleBrooke Ranch. The private, fully fenced backyard enjoys an open desert backdrop with direct access to the adjacent nature trail, creating a wonderful sense of space and privacy. An expansive covered and screened patio, generous entertaining area, fire pit, and recently added hot tub with dedicated electrical and paver base create an inviting setting for taking in the mountain views and Arizona sunsets. Inside, this lightly lived-in home offers thoughtful upgrades throughout, including bay window extensions, plantation shutters, beautiful alder cabinetry with roll-out shelving, and new carpet throughout in April 2026. Custom built-ins enhance both the great room and den, providing attractive and functional spaces for entertainment and a home office. The kitchen features newer appliances, while the well-appointed baths feature ceramic tile surrounds. The extended garage is another standout, offering a dedicated golf cart bay, extensive custom cabinetry, overhead storage, and a coated floor. Additional improvements include a newer hot water heater, upgraded HVAC system, electrical upgrades, additional pavers, and updated irrigation. Enjoy a premier SaddleBrooke Ranch location where peaceful desert surroundings meet resort-style living, with golf, pickleball, tennis, fitness, indoor and outdoor pools, dining, clubs, and countless opportunities to enjoy the active Arizona lifestyle. A special combination of mountain views, privacy, extensive upgrades, and outdoor living that's increasingly hard to find.
General Features
| Living Area | 1880 |
|---|---|
| Heating | Forced Air,Natural Gas |
| Cooling | Central Air,Ceiling Fans |
| Utilities | Sewer Connected |
| Roof | Tile |
| Appliances | Disposal,Dishwasher,Exhaust Fan,Gas Range,Microwave,Refrigerator |
| Zoning | Pinal County - CR3 |
| HOA Fee | 287 |
| Garage Spaces | 2.5 |
| Association Fee Includes | Street Maint |
| Patio/Porch Features | Other,Covered,Enclosed,Patio |
| Architectural Style | Contemporary,Southwestern |
| Security Features | Smoke Detector(s) |
| Construction Materials | Frame - Stucco |
| Year Built | 2011 |
| View | Mountain(s),Sunrise,Panoramic |
| Levels | One |
| Property Subtype | Single Family Residence |
| Tax Year | 2025 |
| Parcel Number | 305-14-1510 |
| Community Features | Putting Green,Pickleball,Spa,Pool,Golf,Tennis Court(s),Fitness Center,Gated,Lake,Walking Trail |
| Accessibility | Smart Panel,Door Levers |
| Assoc Fee Paid Per | Semi-Annually |
| County | Pinal |
| Property Type | Residential |
| Association Amenities | Other,Pickleball,Clubhouse,Pool,Sauna,Security,Spa/Hot Tub,Tennis Court(s) |
| HOA | true |
| Attached Garage | false |
| Subdivision Name | Saddlebrooke Ranch |
| Facing Direction | West |
| Garage Y/N | No |
| Full Baths | 2 |
| Status | Active |
| Directions | Head north on Oracle Road to SaddleBrooke Ranch, left on SaddleBrooke Ranch Rd through gate. First left onto Arroyo Vista. Left on Ankole, home is on the left. |
| High School | Other |
| City | Oracle |
| Disclosures | Seller Prop Disclosure,Insurance Claims History Report |
| Association Name | SBR HOA |
| High School District | Other |
| MLS Area | Upper Northwest |
| Lot Size Units | Acres |
| Lot Size Square Feet | 7405 |
| Carport Y/N | No |
| Spa Features | Hot Tub |
| Elementary School | Other |
| Land Lease Y/N | No |
| Tax Annual Amount | 2517 |
| Middle/Junior High School | Other |
| Lease Renewal Y/N | No |
| MLS Area Minor | Upper Northwest |
| Additional Parcels Y/N | No |
| Lease Considered Y/N | No |
| Rent Control Y/N | No |
| Standard Status | Active |
| MobileHomeRemainsYN | No |
| Legal Description | LOT 07 SADDLEBROOKE RANCH UNIT THREE IN SEC 08-10S-14E & A PORTION OF SEC 05-10S-14E CAB G SLD 182 7296 SQ FT .17 AC |
| New Construction | None |
| Water Body Access Y/N | None |
Interior Features
| Interior Amenities | High Ceilings,Walk-In Closet(s),Entrance Foyer,Kitchen Island |
|---|---|
| Flooring | Carpet,Ceramic Tile |
| Fireplace Features | Fire Pit,Patio |
| Basement (Y/N) | false |
| Air Conditioning Y/N | true |
| Heating Y/N | true |
| Fireplace Y/N | false |
| Half Baths | 1 |
| Laundry Features | Dryer,Storage,Washer,Laundry Room |
| Total Bedrooms | 2 |
| LivingAreaSource | Assessor |
| Total Baths | 3 |
| Pantry | Cabinet |
Exterior Features
| Model | Dolce |
|---|---|
| Exterior Amenities | Barbecue,Fountain,Courtyard |
| Fencing | Wrought Iron,Masonry |
| Parking Features | Electric Door Opener,Extended Length,Golf Cart Garage,Oversized |
| Lot Features | East/West Exposure,Decorative Gravel,Shrubs,Sprinkler/Drip,Sprinklers In Front |
| Water Source | Water Company |
| Lot Size Area | 0.17 |
| Spa | true |
| Building Area Total | 1880 |
| Lot Dimensions | Irregular |
| Lot Size Acres | 0.17 |
| Road Surface Type | Paved |
| Lot Size Source | Assessor |
| Covered Spaces | 2 |
| Crops Included Y/N | No |
| Road Responsibility | HOA |
| Horse Y/N | false |
| Irrigation Water Rights Y/N | No |
Amenities
- Foreclosure
- Views
- Short Sale
- New Construction
- Adult 55+
- Lease To Own
- No HOA Fees
- Furnished
- Primary On Main
- Air Conditioning
- Seller Finance
- Green
- Fixer Upper
- Horse
- Golf
- Fireplace
- Deck
- Garage
- Basement
- Pool
Property vs Single Family Average in 85623
Price
Taxes
Year Built
In The Neighborhood
Views
Oracle
$ 459,000
- Type
- Single Family
- Size
- 1,653 SqFt
- Rooms
- 2 Beds + 2 Baths
 Keller Williams Southern Arizona
Views
Oracle
$ 465,000
- Type
- Single Family
- Size
- 1,649 SqFt
- Rooms
- 2 Beds + 2 Baths
Oracle Land & Homes
Views
Oracle
$ 525,000
- Type
- Single Family
- Size
- 1,718 SqFt
- Rooms
- 2 Beds + 2 Baths
Realty One Group Integrity
Views
Oracle
$ 827,000
- Type
- Single Family
- Size
- 2,635 SqFt
- Rooms
- 3 Beds + 3.5 Baths
Realty One Group Integrity
Golf Course
Oracle
$ 639,950
- Type
- Single Family
- Size
- 2,195 SqFt
- Rooms
- 2 Beds + 2.5 Baths
SBRanchRealty
Golf Course
Oracle
$ 459,000
- Type
- Single Family
- Size
- 1,528 SqFt
- Rooms
- 2 Beds + 2 Baths
SBRanchRealty
Views
Oracle
$ 645,000
- Type
- Single Family
- Size
- 2,138 SqFt
- Rooms
- 2 Beds + 2.5 Baths
Realty One Group Integrity
Views
Oracle
$ 527,000
- Type
- Single Family
- Size
- 2,019 SqFt
- Rooms
- 2 Beds + 2.5 Baths
OMNI Homes International
Golf Course
Oracle
$ 689,000
- Type
- Single Family
- Size
- 2,136 SqFt
- Rooms
- 2 Beds + 2.5 Baths
Realty Executives Arizona Territory
Views
Oracle
$ 539,000
- Type
- Single Family
- Size
- 1,989 SqFt
- Rooms
- 2 Beds + 2 Baths
Realty One Group Integrity
New Construction
Oracle
$ 669,642
- Type
- Single Family
- Size
- 2,308 SqFt
- Rooms
- 2 Beds + 2.5 Baths
SaddleBrooke Development Co
New Construction
Oracle
$ 643,979
- Type
- Single Family
- Size
- 2,353 SqFt
- Rooms
- 2 Beds + 2.5 Baths
SaddleBrooke Development Co
 © 2026 Arizona Regional Multiple Listing Service, Inc. All rights reserved. All information should be verified by the recipient and none is guaranteed as accurate by ARMLS. Information deemed to be reliable but not guaranteed. Listing broker has attempted to offer accurate data, but buyers are advised to confirm all items. Only IDX residential listings are displayed on this site. The information being provided is for consumers' personal, non-commercial use and may not be used for any purpose

