
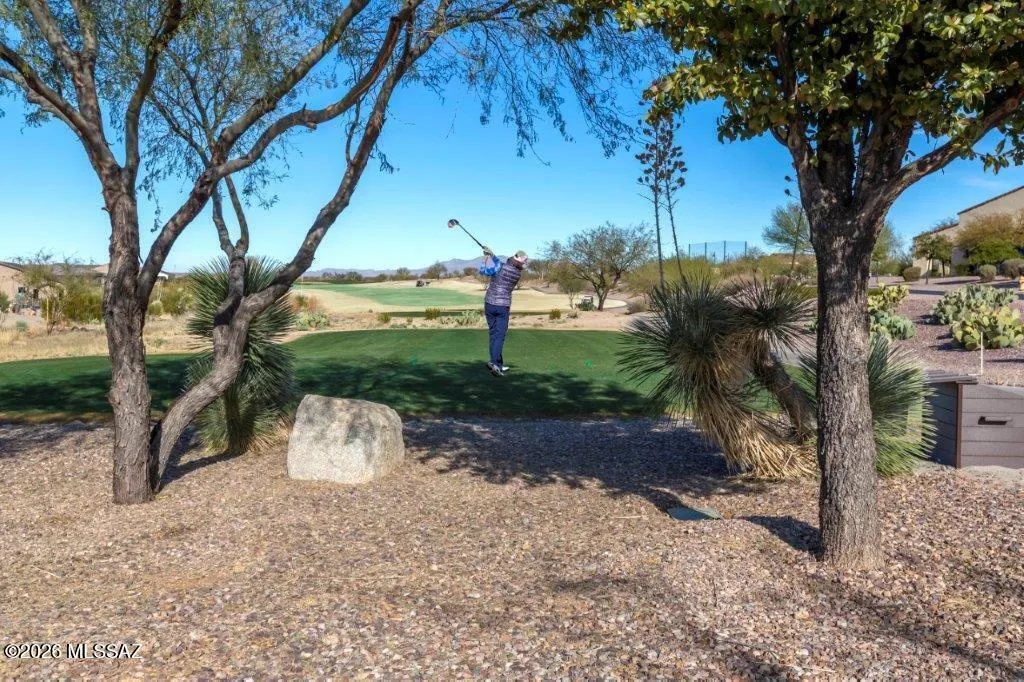
Open House Sat, Sep 26th 10:00 AM - 4:00 PM - Golf Course - Adult 55+














Address
32737 S Egret Trail, Oracle, AZ
Price
$ 639,950
Property Attributes
- ID#22622310
- TypeSingle Family
- Listing Status Active
- CountyPINAL
- CityOracle
- AreaUpper Northwest
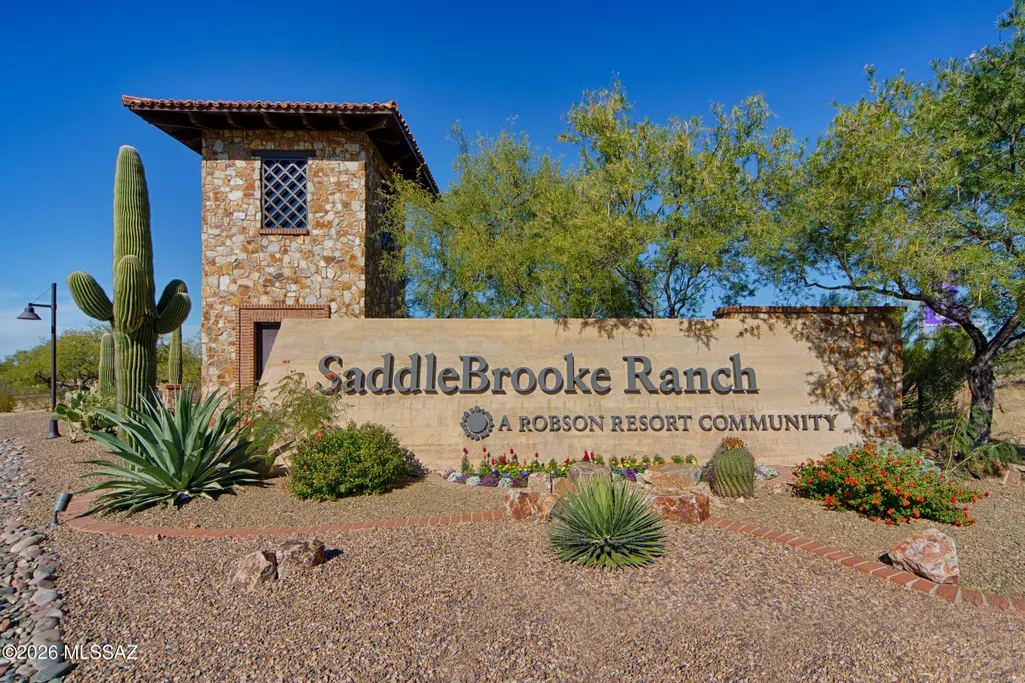
- NeighborhoodSaddlebrooke Ranch
- Zip85623
- StyleSouthwestern
- Year Built2015
- Taxes$ 3905
- Price$ 639,950
- Bedrooms2
- Full Bathrooms2
- Half Bathrooms1
- Sqr Footage2195
- Lot Size0.26 Acres
Data Source:
Multiple Listing Service of Southern Arizona
Property Description
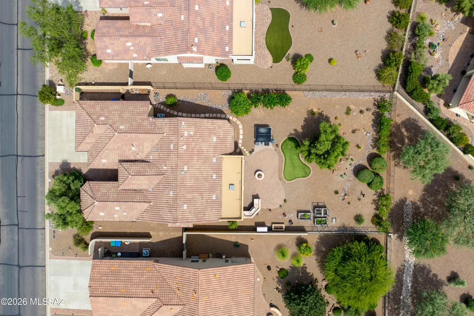
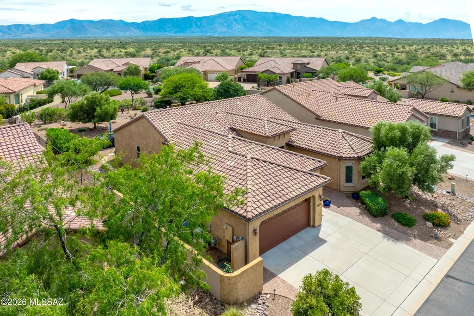
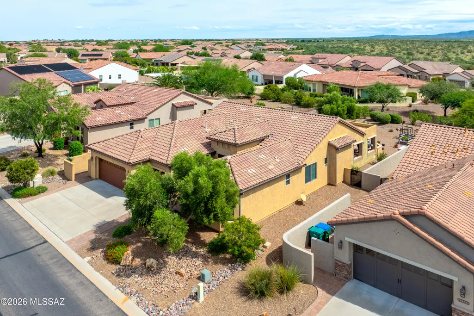
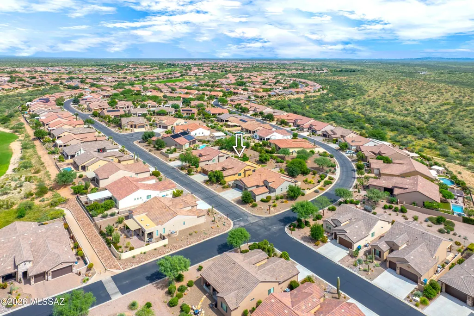
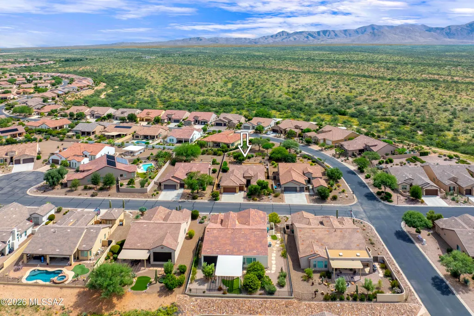
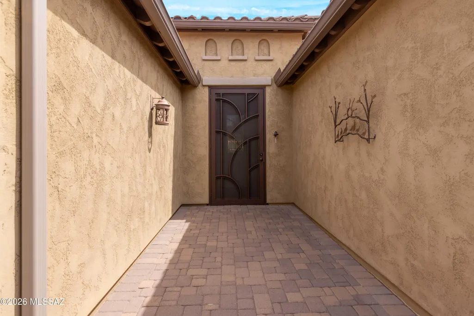
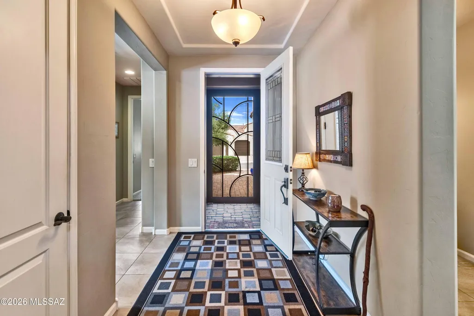
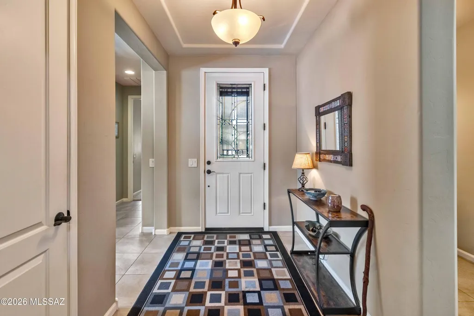
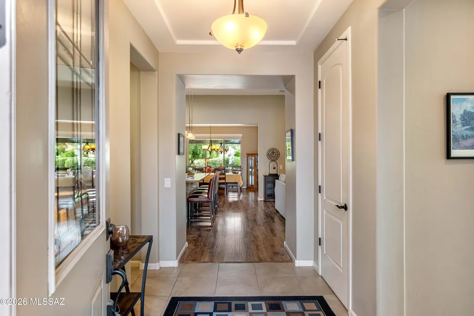
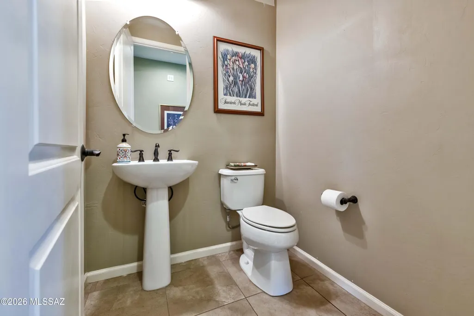
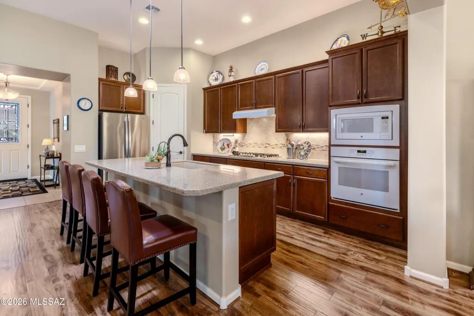
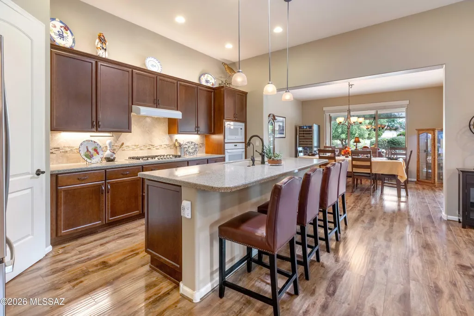
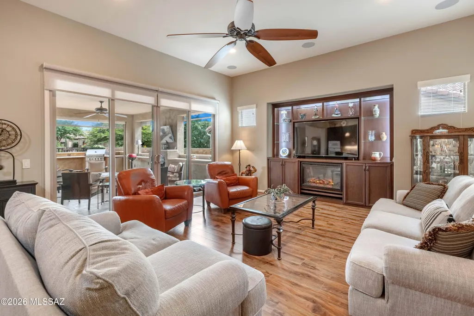
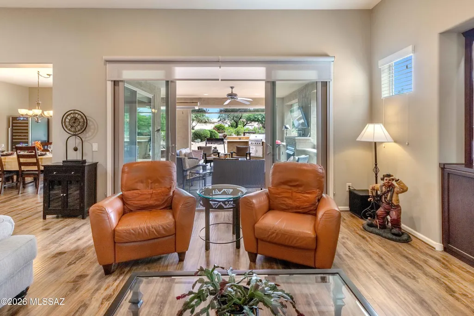
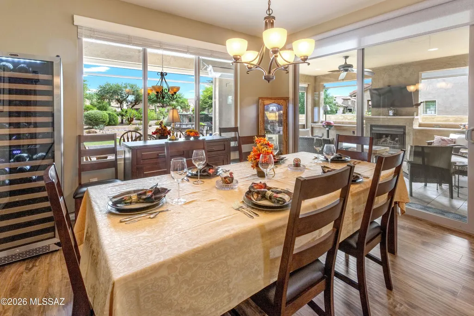
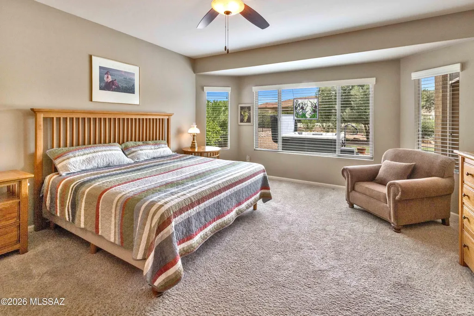
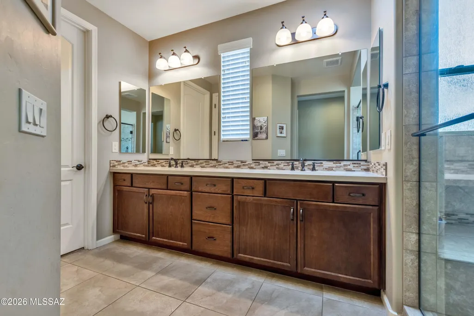
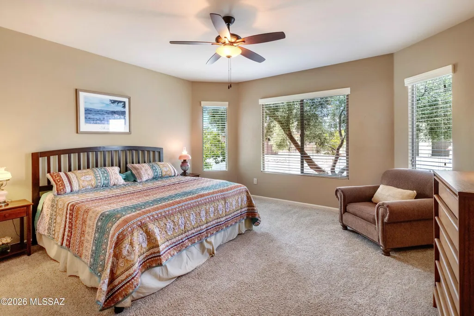
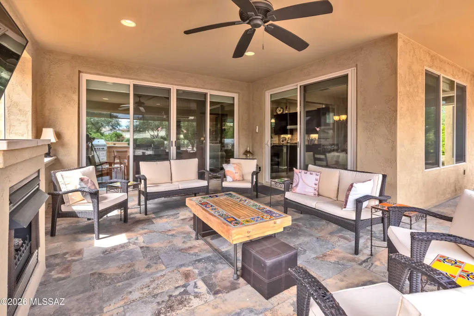
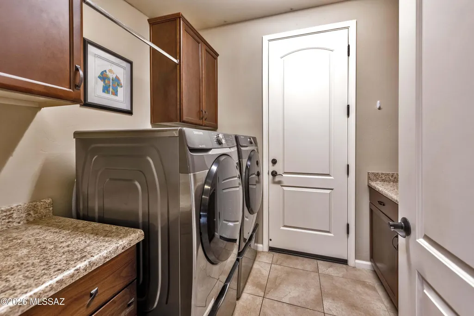
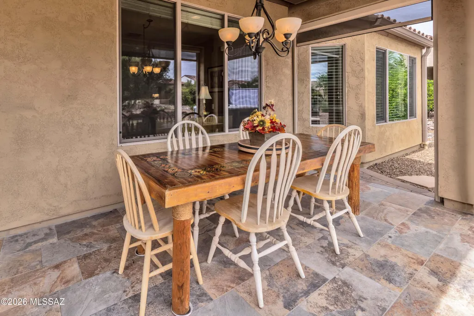
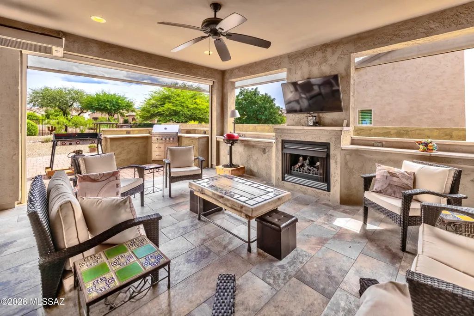
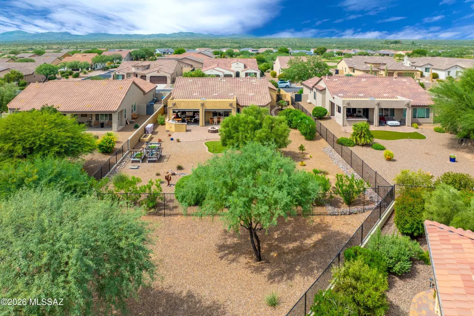
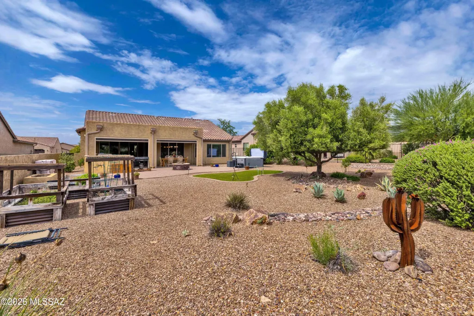
An incredible 2,195 Sq. Ft. Cortez Model Elevation Design C located on a large lot (.26 Acres).This home consists of 2-Bedroom En Suites; Powder Room; Great Room with Built-Ins in the Media Alcove; Dining Room; Spacious Den; Grand Kitchen Island w/Walk-In Pantry w/Gas Range; Master Suite has Optional Bay Window, 42'' X 60'' Shower w/Built-In Seat and Custom-Shelving in the Walk-In Closet; 2nd Bedroom has a Walk-In Closet, Shower only and Optional Bay Window; Separate Laundry Room; 9' and 11' ft. ceilings throughout this lovely home! The garage has Epoxy Coating, the Optional Service Door w/Screen Door, Water Filtration System, Mini-Split Air Conditioning, the Optional Garage 4' Extension, the Optional Golf Cart 4' Extension, the Optional Sink, and the Optional Rear Garage Extension. The Front yard is beautifully landscaped and fully irrigated. The large Backyard has Raised Garden Beds/Boxes, Fire Pit, Above Ground Spa, Irrigation, and is fully fenced. The 192' Sq. Ft. Covered Patio has been extended from the side of the house and across the Outdoor Living Space and the Dining Room + Rolling Shades have been added to all three openings + has an Outdoor Fireplace (Natural Gas)!
General Features
| Living Area | 2195.0 |
|---|---|
| Heating | Forced Air,Natural Gas |
| Cooling | Central Air,Zoned |
| Utilities | Sewer Connected |
| Roof | Tile |
| Appliances | Disposal,Dishwasher,Electric Oven,Exhaust Fan,Gas Range,Microwave,Refrigerator,Reverse Osmosis,Water Purifier |
| Zoning | Oracle - CR3 |
| Garage Spaces | 2.5 |
| Association Fee Includes | Common Area Maint,Gated Community,Street Maint |
| Patio/Porch Features | Covered,Patio |
| Architectural Style | Southwestern |
| Pool Features | None |
| Security Features | Carbon Monoxide Detector(s),Smoke Detector(s) |
| Construction Materials | Frame - Stucco |
| Year Built | 2015 |
| View | Residential |
| Township | 10 |
| Levels | One |
| Property Subtype | Single Family Residence |
| Tax Year | 2025 |
| Parcel Number | 305-14-4170 |
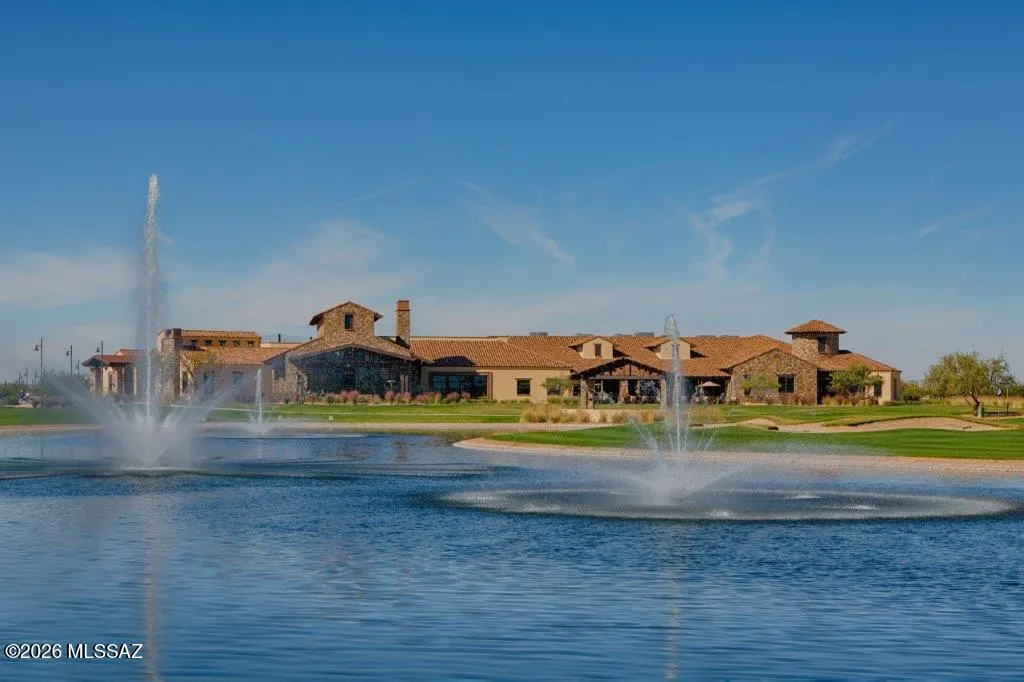
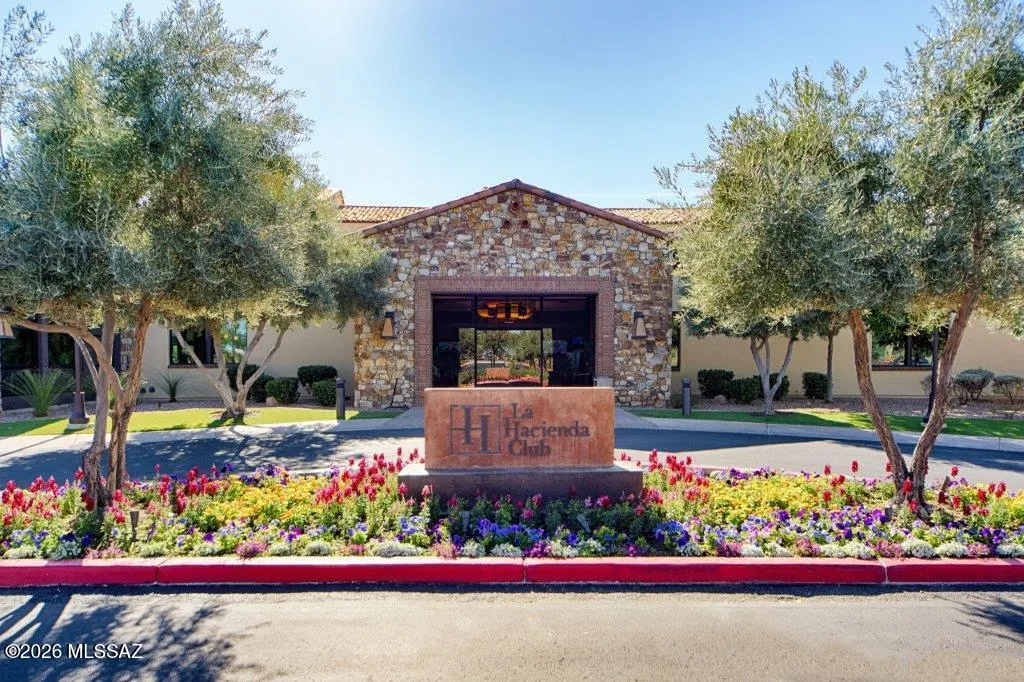
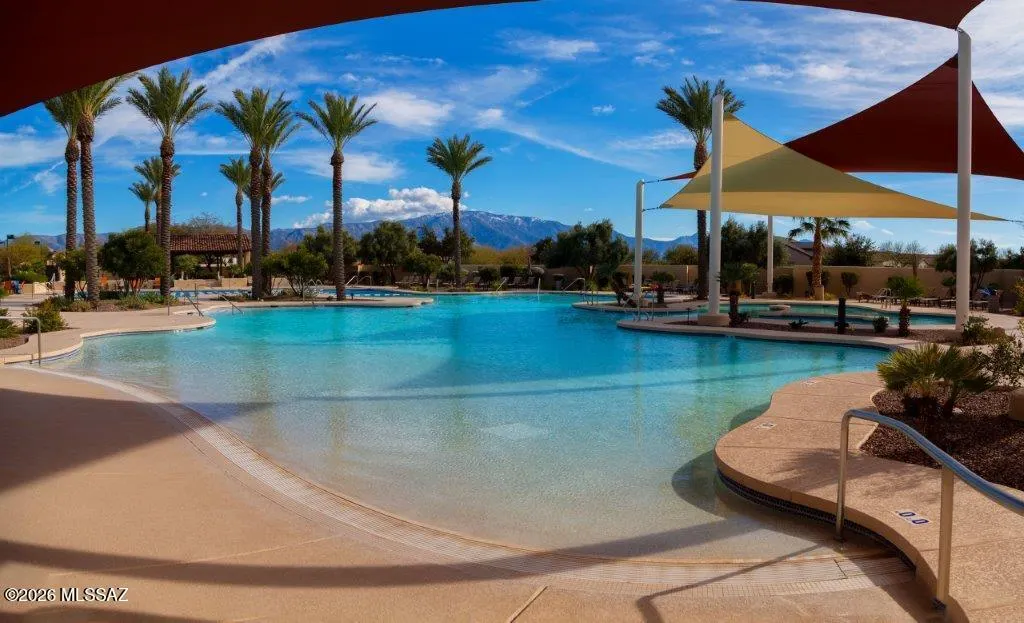
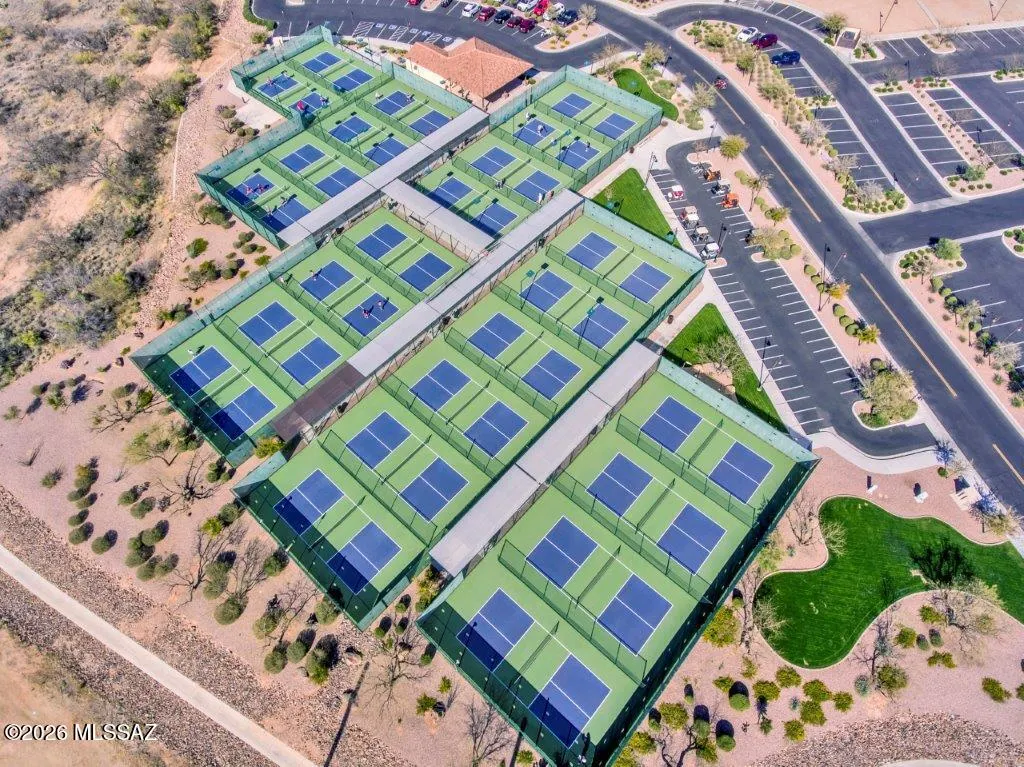
| Community Features | Rec Center,Putting Green,Pickleball,Pool,Golf,Tennis Court(s),Fitness Center,Gated |
| Accessibility | None |
| Assoc Fee Paid Per | Semi-Annually |
| County | Pinal |
| Property Type | Residential |
| Association Amenities | Pickleball,Maintenance,Clubhouse,Pool,Recreation Room,Spa/Hot Tub,Tennis Court(s) |
| HOA | Yes |
| Attached Garage | Yes |
| Subdivision Name | Saddlebrooke Ranch |
| Garage Y/N | No |
| Full Baths | 2 |
| Status | Active |
| Directions | S Saddlebrooke Ranch Rd W - Left on E Arroyo Vista whcih turns itno S Egret Trail |
| High School | Other |
| City | Oracle |
| Disclosures | Seller Prop Disclosure |
| Association Name | SBR HOA |
| Entry Location | Unit Level |
| High School District | Other |
| MLS Area | Upper Northwest |
| Lot Size Units | Acres |
| Lot Size Square Feet | 11325.0 |
| Carport Spaces | 0.0 |
| Carport Y/N | No |
| Spa Features | Hot Tub |
| Elementary School | Other |
| Land Lease Y/N | No |
| Tax Annual Amount | 3905.04 |
| Middle/Junior High School | Other |
| Lease Renewal Y/N | No |
| MLS Area Minor | Upper Northwest |
| Additional Parcels Y/N | No |
| Lease Considered Y/N | No |
| Rent Control Y/N | No |
| Virtual Tour | https://www.tourfactory.com/idxr3252961 |
| Standard Status | Active |
| MobileHomeRemainsYN | No |
| Legal Description | Lot 41 Of Saddlebrooke Ranch Unit Four A In Sec 08-10S-14E Record Ed Plat Fee 2011-033757 11440.02 Sq Ft 0.26 Ac |
| New Construction | None |
| Water Body Access Y/N | None |
Interior Features
| Interior Amenities | High Ceilings,Walk-In Closet(s),Entrance Foyer,Kitchen Island |
|---|---|
| Flooring | Ceramic Tile |
| Fireplace Features | Fire Pit,Patio,Gas,See Remarks |
| Basement (Y/N) | No |
| Air Conditioning Y/N | Yes |
| Heating Y/N | Yes |
| Window Features | Double Pane Windows |
| Fireplace Y/N | No |
| Half Baths | 1 |
| Laundry Features | Dryer,Storage,Washer,Laundry Room |
| Total Bedrooms | 2 |
| LivingAreaSource | Assessor |
| Total Baths | 3 |
| Pantry | Walk-In |
| Reverse Osmosis | True |
Exterior Features
| Exterior Amenities | Built-in Barbecue,See Remarks |
|---|---|
| Fencing | Wrought Iron,Masonry |
| Parking Features | Attached Garage Cabinets,Extended Length,Golf Cart Garage,Oversized |
| Lot Features | Decorative Gravel,Shrubs,Sprinkler/Drip,Sprinklers In Front,North/South Exposure |
| Water Source | Water Company |
| Lot Size Area | 0.26 |
| Spa | No |
| Building Area Total | 2195.0 |
| Lot Dimensions | 75 X 150 |
| Lot Size Acres | 0.26 |
| Road Surface Type | Paved |
| Lot Size Source | Assessor |
| Covered Spaces | 2.0 |
| Crops Included Y/N | No |
| Road Responsibility | HOA |
| Horse Y/N | No |
| Irrigation Water Rights Y/N | No |
Amenities
- Foreclosure
- Views
- Short Sale
- New Construction
- Adult 55+
- Lease To Own
- No HOA Fees
- Furnished
- Primary On Main
- Air Conditioning
- Seller Finance
- Green
- Fixer Upper
- Horse
- Golf
- Fireplace
- Deck
- Garage
- Basement
- Pool
Property vs Single Family Average in 85623
Price
Taxes
Year Built
In The Neighborhood
Views
Oracle
$ 465,000
- Type
- Single Family
- Size
- 1,649 SqFt
- Rooms
- 2 Beds + 2 Baths
 Oracle Land & Homes
Views
Oracle
$ 525,000
- Type
- Single Family
- Size
- 1,718 SqFt
- Rooms
- 2 Beds + 2 Baths
Realty One Group Integrity
Open House
Oracle
$ 827,000
- Type
- Single Family
- Size
- 2,635 SqFt
- Rooms
- 3 Beds + 3.5 Baths
Realty One Group Integrity
Golf Course
Oracle
$ 459,000
- Type
- Single Family
- Size
- 1,528 SqFt
- Rooms
- 2 Beds + 2 Baths
SBRanchRealty
Open House
Oracle
$ 699,000
- Type
- Single Family
- Size
- 2,621 SqFt
- Rooms
- 2 Beds + 2.5 Baths
West USA Realty
Views
Oracle
$ 645,000
- Type
- Single Family
- Size
- 2,138 SqFt
- Rooms
- 2 Beds + 2.5 Baths
Realty One Group Integrity
Views
Oracle
$ 527,000
- Type
- Single Family
- Size
- 2,019 SqFt
- Rooms
- 2 Beds + 2.5 Baths
OMNI Homes International
Golf Course
Oracle
$ 689,000
- Type
- Single Family
- Size
- 2,136 SqFt
- Rooms
- 2 Beds + 2.5 Baths
Realty Executives Arizona Territory
Views
Oracle
$ 539,000
- Type
- Single Family
- Size
- 1,989 SqFt
- Rooms
- 2 Beds + 2 Baths
Realty One Group Integrity
New Construction
Oracle
$ 669,642
- Type
- Single Family
- Size
- 2,308 SqFt
- Rooms
- 2 Beds + 2.5 Baths
SaddleBrooke Development Co
New Construction
Oracle
$ 643,979
- Type
- Single Family
- Size
- 2,353 SqFt
- Rooms
- 2 Beds + 2.5 Baths
SaddleBrooke Development Co
Open House
Oracle
$ 589,950
- Type
- Single Family
- Size
- 1,869 SqFt
- Rooms
- 2 Beds + 2.5 Baths
SBRanchRealty
 © 2026 Arizona Regional Multiple Listing Service, Inc. All rights reserved. All information should be verified by the recipient and none is guaranteed as accurate by ARMLS. Information deemed to be reliable but not guaranteed. Listing broker has attempted to offer accurate data, but buyers are advised to confirm all items. Only IDX residential listings are displayed on this site. The information being provided is for consumers' personal, non-commercial use and may not be used for any purpose

