
Open House Sat, Sep 26th 10:00 AM - 1:00 PM - Views








Address
5402 E San Francisco Boulevard, Tucson, AZ
Price
$ 625,000
Property Attributes
- ID#22623378
- TypeSingle Family
- Listing Status Active
- CountyPIMA
- CityTucson
- AreaCentral
- NeighborhoodUnsubdivided
- Zip85712
- StyleSouthwestern
- Year Built1951
- Taxes$ 1867
- Price$ 625,000
- Bedrooms3
- Full Bathrooms2
- Half Bathrooms0
- Sqr Footage1525
- Lot Size0.21 Acres
Data Source:
Multiple Listing Service of Southern Arizona
Property Description
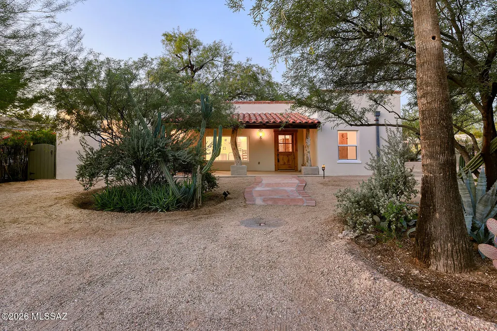
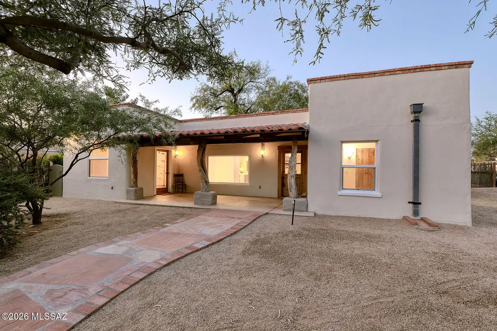
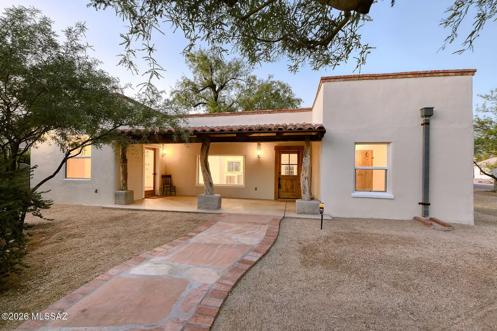
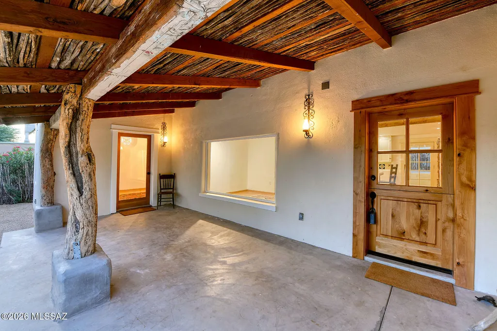
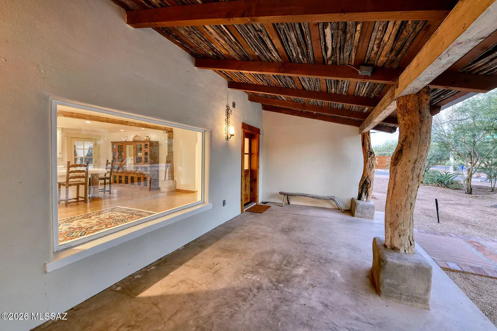
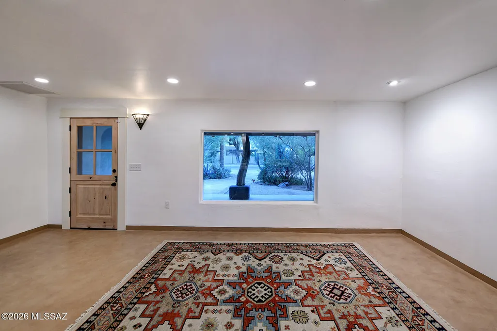
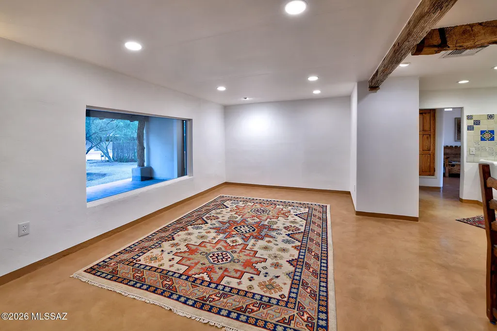
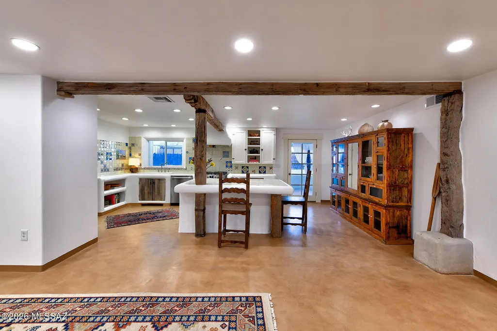
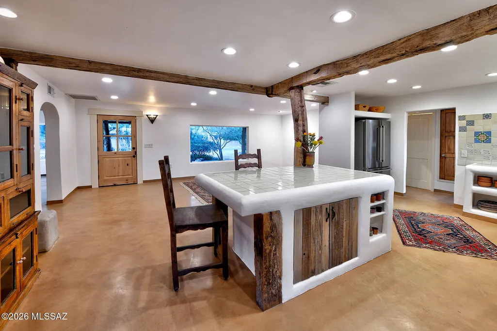
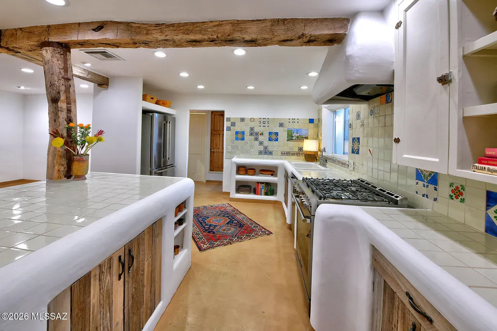
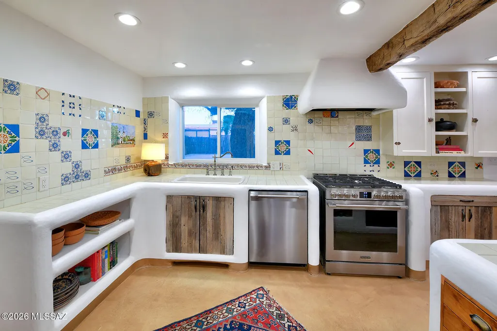
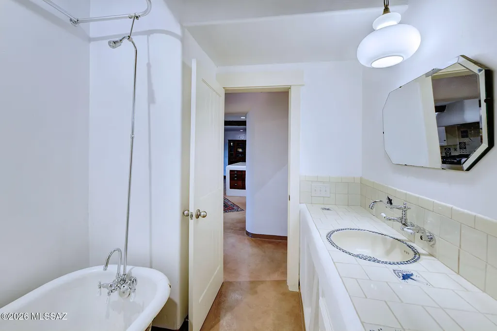
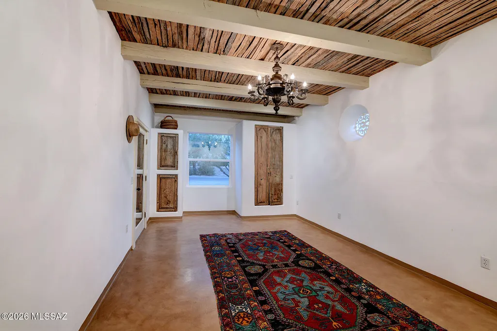
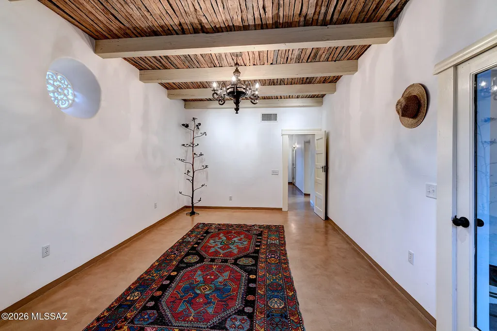
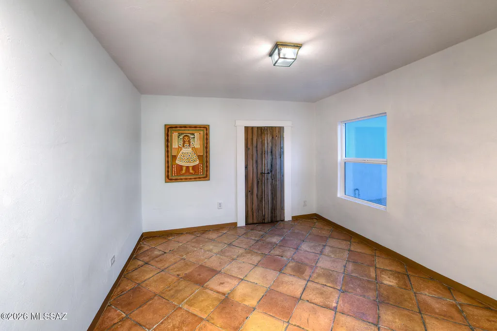
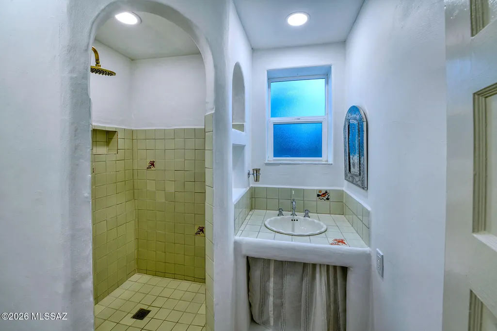
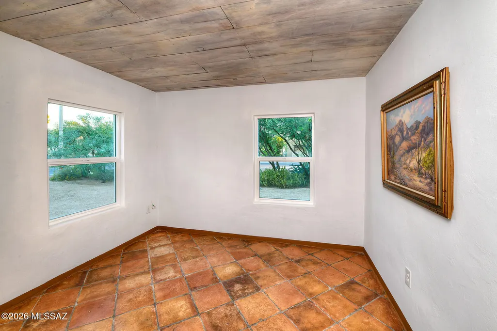
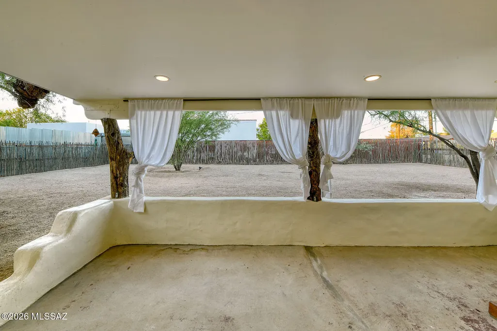
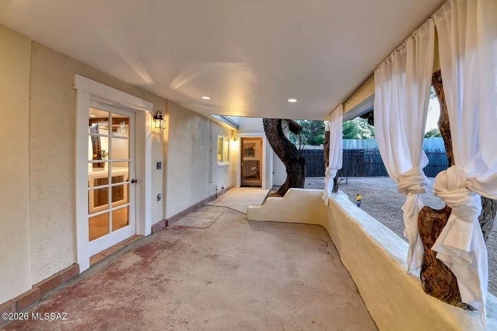
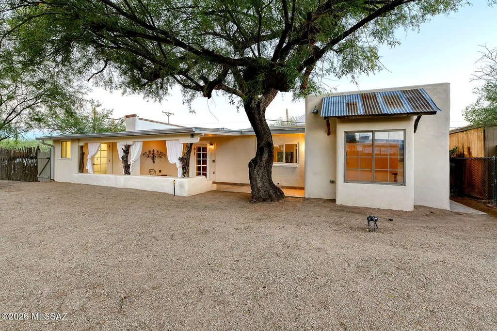
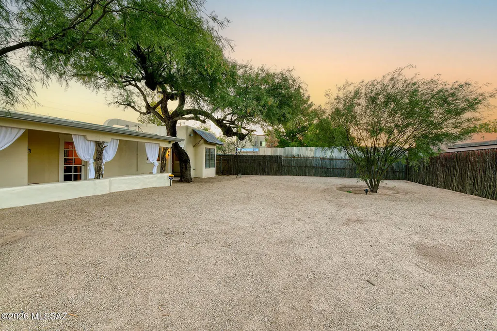
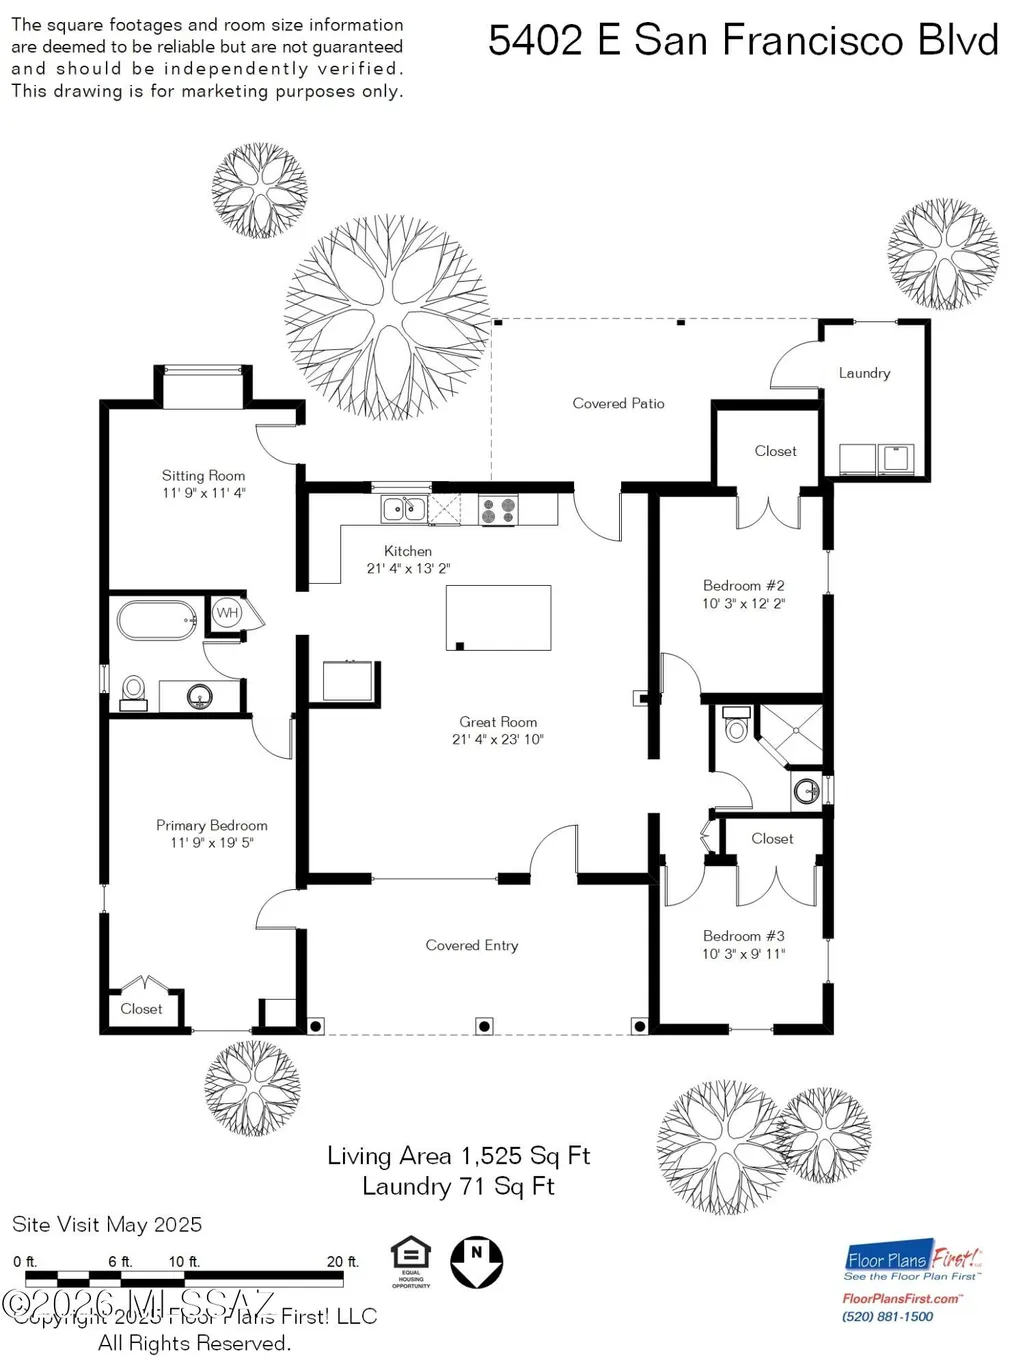
Old Fort Lowell Historic adjacent, all the beauty of the historic zone without the historic review. This beautifully revitalized & restored mud adobe home captures the character & architectural history of Tucson. From the front porch with its distinctive saguaro-ribbed ceiling and knotty alder Dutch door, concrete floors, hand hewn mesquite beams & posts, Mexican tile accents throughout the home reflects the warmth & authenticity of the Desert Southwest architecture. The inviting great-room floor plan centers around a sweet cook's kitchen with a center island, new SS appliances including a six burner gas range, pullout shelves, Mexican tile backsplash, and countertops, a separate glass-door antique breakfront cabinet offers additional ample storage. The home has 3 bedrooms, 2 bathrooms, plus a den/sunroom, providing comfortable & flexible living space. Recent improvements include a new roof with 5 year warranty, dual-pane windows, upgraded electric panel & more. Covered patios in both the front and back extend the living space outdoors. The backyard, surrounded by charming Ocotillo fencing, is ready for your own landscape vision & design. Enjoy a wonderful location close to Plaza Palomino, the Rillito River Walk, The upcoming Commissary cafe and shops, Ft Lowell Historic Park, with easy access to the distinctive neighborhoods, architecture, & lifestyle that make this part of Tucson so special.
| Elementary School | Middle School | High School |
|---|---|---|
| Whitmore Elementary School | Doolen Middle School | Catalina High School |
General Features
| Living Area | 1525.0 |
|---|---|
| Heating | Gas Pac |
| Cooling | Central Air |
| Utilities | Sewer Connected |
| Roof | Built-Up,Tile |
| Appliances | Dishwasher,Exhaust Fan,Gas Oven,Gas Range,Refrigerator |
| Zoning | Tucson - R1 |
| HOA Fee | 0.0 |
| Garage Spaces | 0.0 |
| Patio/Porch Features | Slab,Covered,Patio |
| Architectural Style | Southwestern |
| Security Features | Smoke Detector(s) |
| Construction Materials | Frame - Stucco,Masonry Stucco,Mud Adobe |
| Year Built | 1951 |
| View | Mountain(s) |
| Township | 13 |
| Levels | One |
| Property Subtype | Single Family Residence |
| Tax Year | 2026 |
| Parcel Number | 110-09-0680 |
| Community Features | Paved Street |
| Accessibility | None |
| County | Pima |
| Property Type | Residential |
| Association Amenities | Park |
| HOA | No |
| Attached Garage | No |
| Subdivision Name | Unsubdivided |
| Facing Direction | North |
| Garage Y/N | No |
| Full Baths | 2 |
| Status | Active |
| Directions | Swan and Fort Lowell east to Beverly south to San Francisco east to address |
| High School | Catalina |
| City | Tucson |
| Disclosures | Seller Prop Disclosure,Insurance Claims History Report,Lead-Based Paint |
| Entry Location | Unit Level |
| High School District | TUSD |
| MLS Area | Central |
| Lot Size Units | Acres |
| Lot Size Square Feet | 9360.0 |
| Carport Spaces | 0.0 |
| Carport Y/N | No |
| Spa Features | None |
| Elementary School | Whitmore |
| Land Lease Y/N | No |
| Tax Annual Amount | 1867.71 |
| Middle/Junior High School | Doolen |
| Lease Renewal Y/N | No |
| MLS Area Minor | Central |
| Additional Parcels Y/N | No |
| Lease Considered Y/N | No |
| Rent Control Y/N | No |
| Virtual Tour | https://nam12.safelinks.protection.outlook.com/?url=https%3A%2F%2Fwww.floorplansfirst.com%2Fplan_details.php%3FID%3D14529%26bk%3Dukgl%26siteid%3D2l&data=05%7C02%7Cdeniceo%40longrealty.com%7C2c38579e0 |
| Standard Status | Active |
| MobileHomeRemainsYN | No |
| Legal Description | From Parcel:001010010 /N120' W100' E770' S532' Se4 Ne4 Exc W20' .27 Ac Sec 35-13-14 |
| New Construction | None |
| AttributionContact | 520 909 6592 |
| Water Body Access Y/N | None |
Interior Features
| Interior Amenities | High Ceilings,Beamed Ceilings,Built-in Features,Kitchen Island |
|---|---|
| Flooring | Concrete |
| Fireplace Features | None |
| Basement (Y/N) | No |
| Air Conditioning Y/N | Yes |
| Heating Y/N | Yes |
| Window Features | Double Pane Windows,ENERGY STAR Qualified Windows,Insulated Windows |
| Fireplace Y/N | No |
| Laundry Features | Dryer,Storage,Washer,Laundry Room |
| Total Bedrooms | 3 |
| LivingAreaSource | Floor Plan |
| Total Baths | 2 |
| Pantry | Cabinet |
Exterior Features
| Exterior Amenities | Native Plants,Gray Water System |
|---|---|
| Fencing | Other |
| Parking Features | None |
| Lot Features | Previously Developed,Subdivided,Decorative Gravel,Graded,Shrubs,Corner Lot,North/South Exposure |
| Water Source | Public |
| Lot Size Area | 0.21 |
| Spa | No |
| Building Area Total | 1525.0 |
| Lot Dimensions | 114 x 82 |
| Lot Size Acres | 0.21 |
| Road Surface Type | Paved |
| Lot Size Source | Assessor |
| Covered Spaces | 0.0 |
| Crops Included Y/N | No |
| Road Responsibility | City |
| Horse Y/N | No |
| Irrigation Water Rights Y/N | No |
Amenities
- Foreclosure
- Views
- Short Sale
- New Construction
- Adult 55+
- Lease To Own
- No HOA Fees
- Furnished
- Primary On Main
- Air Conditioning
- Seller Finance
- Green
- Fixer Upper
- Horse
- Golf
- Fireplace
- Deck
- Garage
- Basement
- Pool
Property vs Single Family Average in 85712
Price
Taxes
Year Built
In The Neighborhood
Open House
Tucson
$ 950,000
- Type
- Single Family
- Size
- 2,921 SqFt
- Rooms
- 3 Beds + 2.5 Baths
 Realty Executives Arizona Territory
Views
Tucson
$ 470,000
- Type
- Single Family
- Size
- 2,095 SqFt
- Rooms
- 4 Beds + 2.5 Baths
Tierra Antigua Realty
Views
St. David
$ 335,000
- Type
- Single Family
- Size
- 1,688 SqFt
- Rooms
- 3 Beds + 3 Baths
Long Realty-Benson
 © 2026 Arizona Regional Multiple Listing Service, Inc. All rights reserved. All information should be verified by the recipient and none is guaranteed as accurate by ARMLS. Information deemed to be reliable but not guaranteed. Listing broker has attempted to offer accurate data, but buyers are advised to confirm all items. Only IDX residential listings are displayed on this site. The information being provided is for consumers' personal, non-commercial use and may not be used for any purpose

