
Views
Address
157 Tejano Springs Road Road, Tubac, AZ
Price
$ 2,250,000
Property Attributes
- ID#22621091
- TypeSingle Family
- Listing Status Active
- CountySANTA CRUZ
- CityTubac
- AreaSCC-Tubac East
- NeighborhoodSalero Ranch
- Zip85646
- StyleContemporary,Ranch,Southwestern
- Year Built2000
- Taxes$ 7230
- Price$ 2,250,000
- Bedrooms3
- Full Bathrooms4
- Half Bathrooms0
- Sqr Footage4700
- Lot Size77 Acres
Data Source:
Multiple Listing Service of Southern Arizona
Property Description
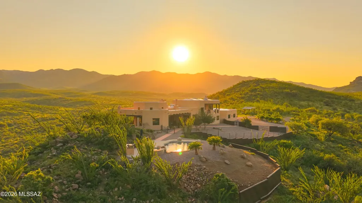
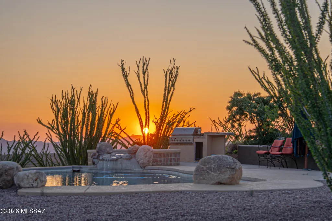
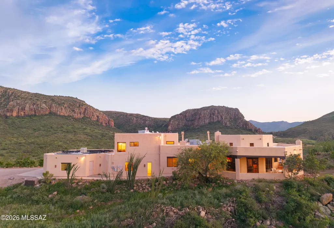
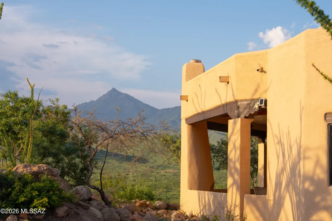
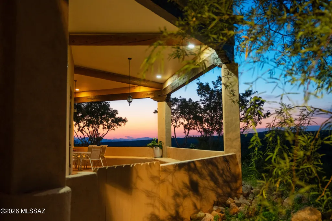
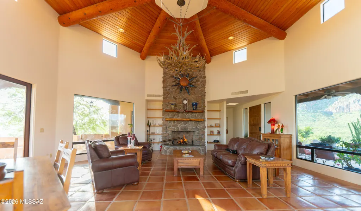
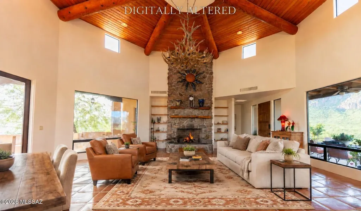
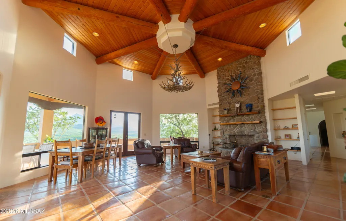
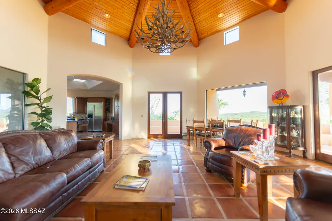
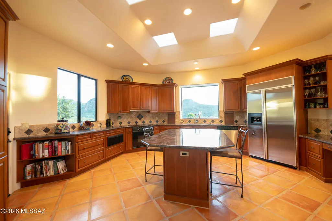
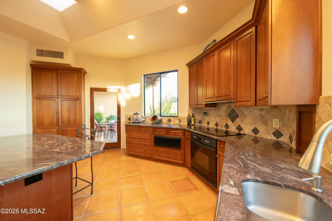
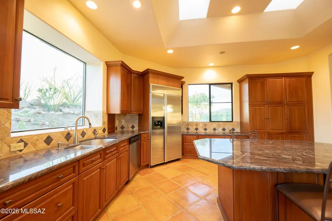
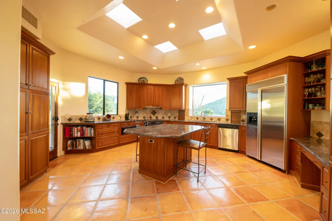
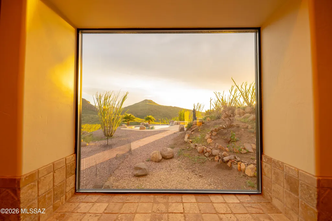
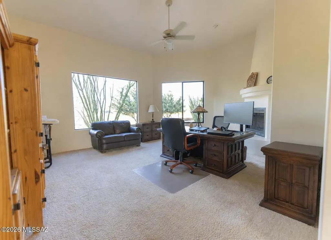
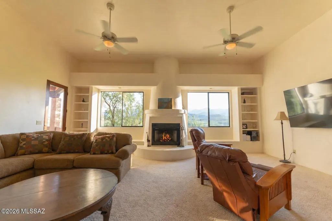
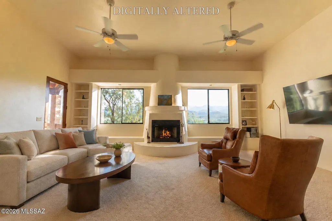
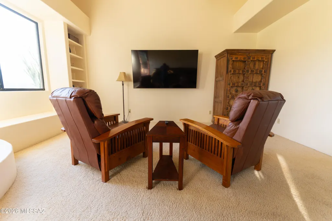
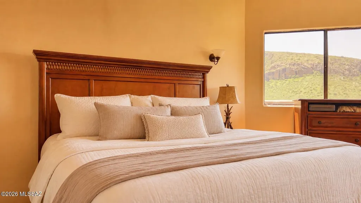
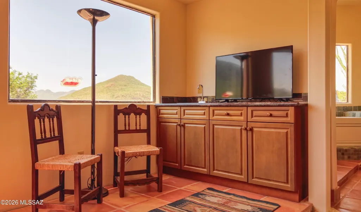
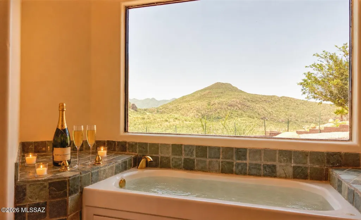
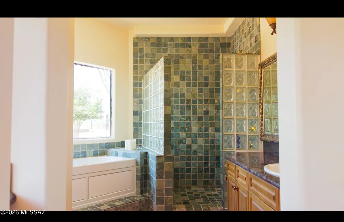
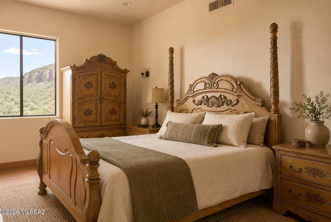
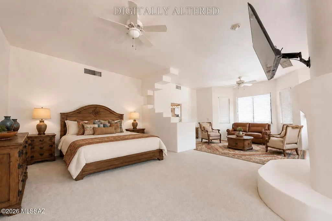
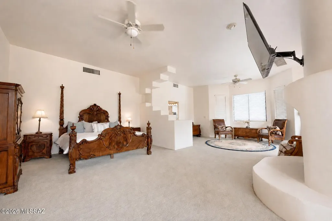
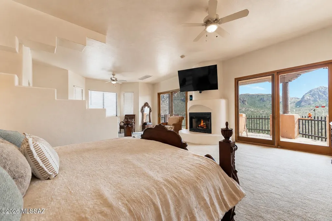
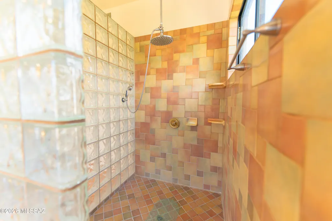
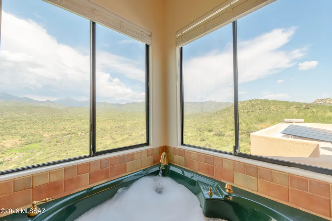
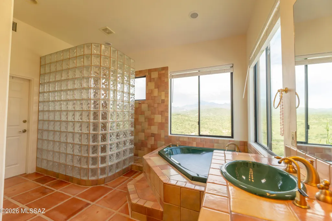
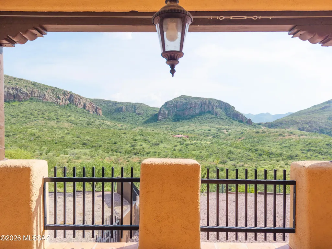
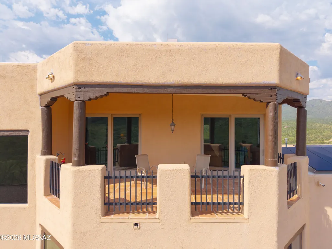
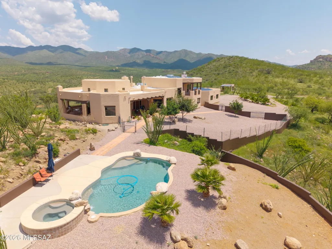
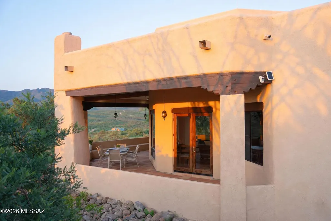
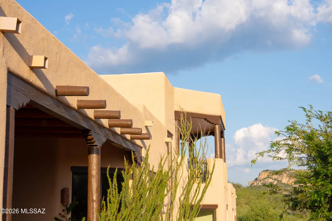
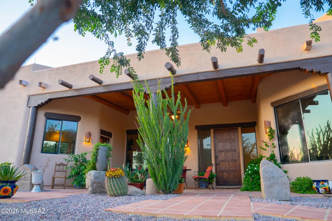
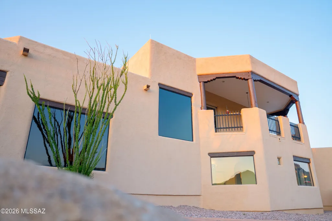
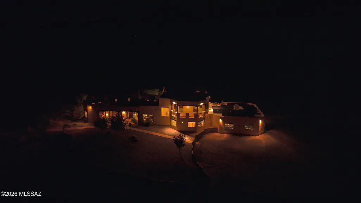
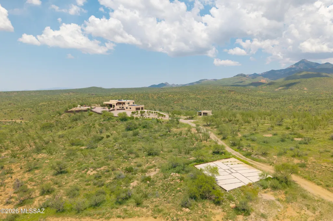
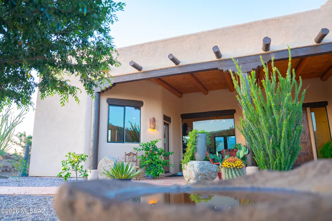
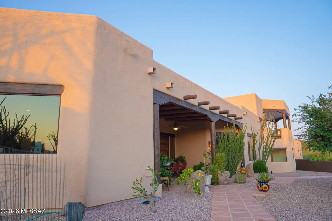
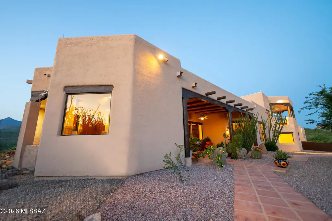
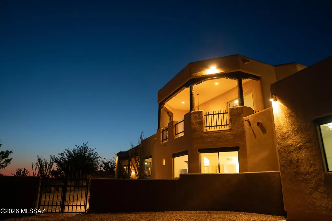
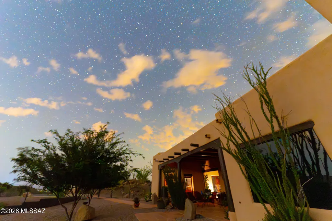
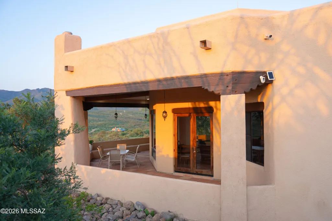
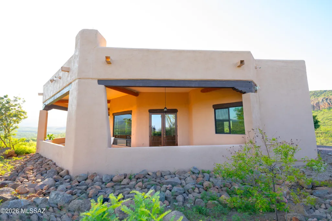
Some homes offer a beautiful view. This one gives you the entire horizon. Perched above the untouched desert landscape of Salero Ranch, this extraordinary 77 acre estate feels less like a residence and more like a world of its own. From its elevated setting, approximately 4,700 square feet of authentic Southwestern architecture overlooks miles of rolling hills, rugged mountains, and open Arizona sky. The scale is impressive, but it is the feeling of the property, the stillness, freedom, and complete connection to the land that makes it unforgettable. The home was designed to belong to its surroundings. Warm Saltillo tile runs beneath soaring ceilings, while massive wood vigas and rich tongue-and-groove details bring texture, craftsmanship, and unmistakable Southwestern character. At the heart of the home, a dramatic floor-to-ceiling stone fireplace anchors the great room, creating a space that feels both grand and intimate. Expansive windows transform the changing landscape into living artwork, allowing sunlight, mountain views, and desert colors to become part of the interior. Step outside and the experience becomes even more captivating. Covered patios and elevated balconies provide front row seats to the natural beauty surrounding the home. Mornings begin quietly as sunlight moves across the mountains. Afternoons are made for relaxing beside the pool and spa, surrounded by mature desert vegetation and remarkable privacy. As evening approaches, the entire landscape glows beneath the setting sun, creating an unforgettable backdrop for outdoor dinners, celebrations with friends, or a peaceful glass of wine. After dark, the estate reveals another side of its beauty. Away from the distractions of everyday life, the night sky comes alive with brilliant stars, and the silence of the desert creates a sense of calm that cannot be manufactured or easily found. Here, stargazing can become a nightly ritual, sunsets are never taken for granted, and time seems to move at a gentler pace. The six car garage offers exceptional capacity for a prized vehicle collection, recreational equipment, a workshop, creative pursuits, or the freedom to accommodate every passion without compromise. Beyond the residence, 77 acres provide an extraordinary canvas for exploration, recreation, and the creation of a lasting family retreat. The greatest luxury offered here is not simply square footage it is space. Space to breathe, to gather, to disconnect, and to live surrounded by the wild beauty of Southern Arizona. Whether enjoyed as a full-time residence, private escape, or legacy estate for generations to come, this is a property that offers something increasingly rare: the freedom to live entirely on your own terms. Some properties are admired. This one is felt.
| Elementary School | Middle School | High School |
|---|---|---|
| Mountain View Elementary | Calabasas Middle School | Rio Rico High School |
General Features
| Living Area | 4700.0 |
|---|---|
| Sewer | Septic Tank |
| Heating | Electric,Propane |
| Cooling | Central Air |
| Roof | Built-Up - Reflect,Tile |
| Appliances | Disposal,Electric Cooktop,Electric Oven,Exhaust Fan |
| Zoning | SCC - GR |
| Garage Spaces | 6.0 |
| Patio/Porch Features | Covered,Patio |
| Architectural Style | Contemporary,Ranch,Southwestern |
| Pool Features | Conventional,Heated |
| Security Features | Security Gate,Carbon Monoxide Detector(s),Security Lights,Smoke Detector(s) |
| Construction Materials | Frame - Stucco |
| Year Built | 2000 |
| View | Mountain(s),Sunrise,Sunset,Desert,Panoramic |
| Township | 21 |
| Levels | Two |
| Property Subtype | Single Family Residence |
| Tax Year | 2025 |
| Parcel Number | 112-43-134 |
| Community Features | None |
| Accessibility | None |
| County | Santa Cruz |
| Property Type | Residential |
| HOA | Yes |
| Attached Garage | Yes |
| Subdivision Name | Salero Ranch |
| Garage Y/N | No |
| Other Structures | Second Garage,Additional Carport,Shed(s) |
| Full Baths | 4 |
| Status | Active |
| Directions | I-19 to Rio Rico Drive. East to Pendleton Drive. Left to Josefina. Right on Josefina to Bond Canyon. Right to Alex Estrella. Right on Alex Estrella to property address. |
| High School | Rio Rico High School |
| City | Tubac |
| Disclosures | Seller Prop Disclosure,Insurance Claims History Report |
| Entry Location | Unit Level |
| High School District | Santa Cruz Valley United School District #35 |
| MLS Area | SCC-Tubac East |
| Lot Size Units | Acres |
| Lot Size Square Feet | 3354120.0 |
| Carport Spaces | 0.0 |
| Carport Y/N | No |
| Spa Features | Conventional |
| Elementary School | Mountain View Elementary |
| Land Lease Y/N | No |
| Tax Annual Amount | 7230.56 |
| Middle/Junior High School | Calabasas Middle School |
| Lease Renewal Y/N | No |
| MLS Area Minor | SCC-Tubac East |
| Additional Parcels Y/N | No |
| Lease Considered Y/N | No |
| Rent Control Y/N | No |
| Standard Status | Active |
| MobileHomeRemainsYN | No |
| Legal Description | Sub Salero Ranch Unit No.1 Lot 34 AND Lot 37 |
| New Construction | None |
| Water Body Access Y/N | None |
Interior Features
| Interior Amenities | High Ceilings,Beamed Ceilings,Walk-In Closet(s),Wet Bar |
|---|---|
| Flooring | Other,Mexican Tile,Carpet |
| Total Fireplaces | 5 |
| Fireplace Features | Other,Primary Bedroom,Patio,Family Room,Living Room,Wood Burning |
| Basement (Y/N) | No |
| Air Conditioning Y/N | Yes |
| Heating Y/N | Yes |
| Fireplace Y/N | Yes |
| Laundry Features | Laundry Room |
| Total Bedrooms | 3 |
| LivingAreaSource | Owner |
| Total Baths | 4 |
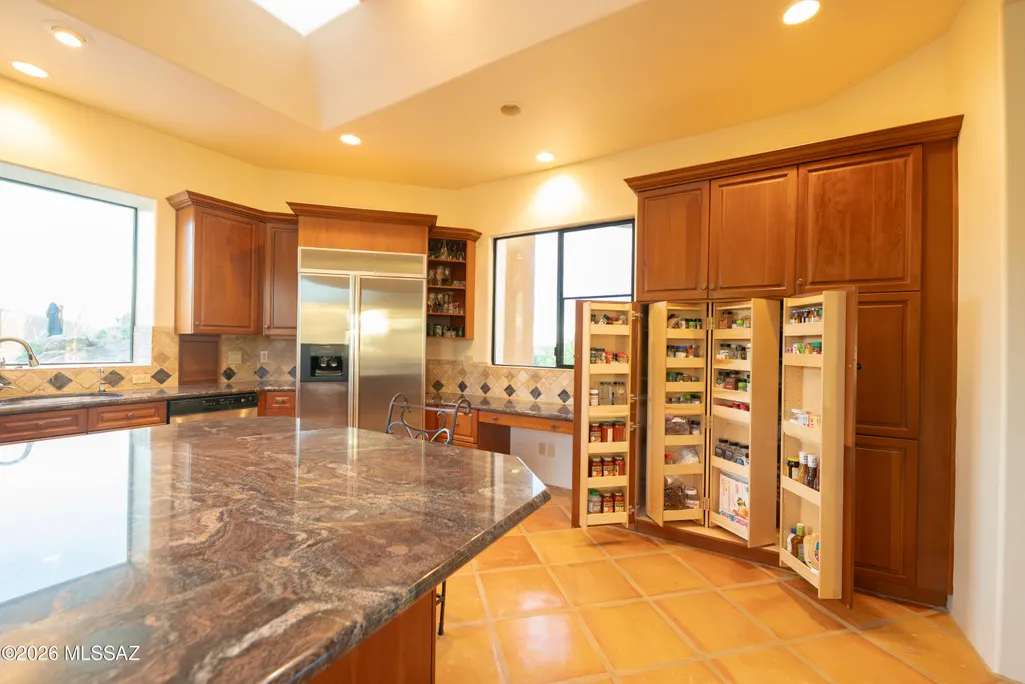
| Pantry | Closet |
Exterior Features
| Exterior Amenities | Balcony,Barbecue,Other |
|---|---|
| Fencing | Stucco Finish,Block,Wrought Iron |
| Parking Features | Workshop in Garage,Circular Driveway |
| Lot Features | East/West Exposure,Decorative Gravel,Flower Beds,Graded,North/South Exposure |
| Water Source | Private,Well |
| Lot Size Area | 77.0 |
| Spa | No |
| Building Area Total | 4700.0 |
| Lot Dimensions | 77 ACRES |
| Lot Size Acres | 77.0 |
| Road Surface Type | Dirt |
| Lot Size Source | Owner |
| Covered Spaces | 6.0 |
| Crops Included Y/N | No |
| Road Responsibility | HOA |
| Horse Y/N | No |
| Irrigation Water Rights Y/N | No |
Amenities
- Foreclosure
- Views
- Short Sale
- New Construction
- Adult 55+
- Lease To Own
- No HOA Fees
- Furnished
- Primary On Main
- Air Conditioning
- Seller Finance
- Green
- Fixer Upper
- Horse
- Golf
- Fireplace
- Deck
- Garage
- Basement
- Pool
Property vs Single Family Average in 85646
Price
Taxes
Year Built
 © 2026 Arizona Regional Multiple Listing Service, Inc. All rights reserved. All information should be verified by the recipient and none is guaranteed as accurate by ARMLS. Information deemed to be reliable but not guaranteed. Listing broker has attempted to offer accurate data, but buyers are advised to confirm all items. Only IDX residential listings are displayed on this site. The information being provided is for consumers' personal, non-commercial use and may not be used for any purpose
 The data relating to real estate listings on this website comes in part from the Internet Data Exchange (IDX) program of Multiple Listing Service of Southern Arizona. IDX information is provided exclusively for consumers' personal, non-commercial use and may not be used for any purpose other than to identify prospective properties consumers may be interested in purchasing. Listings provided by brokerages other than NextHome Complete Realty are identified with the MLSSAZ IDX Logo. All Information

