
Price Reduction - Views










Address
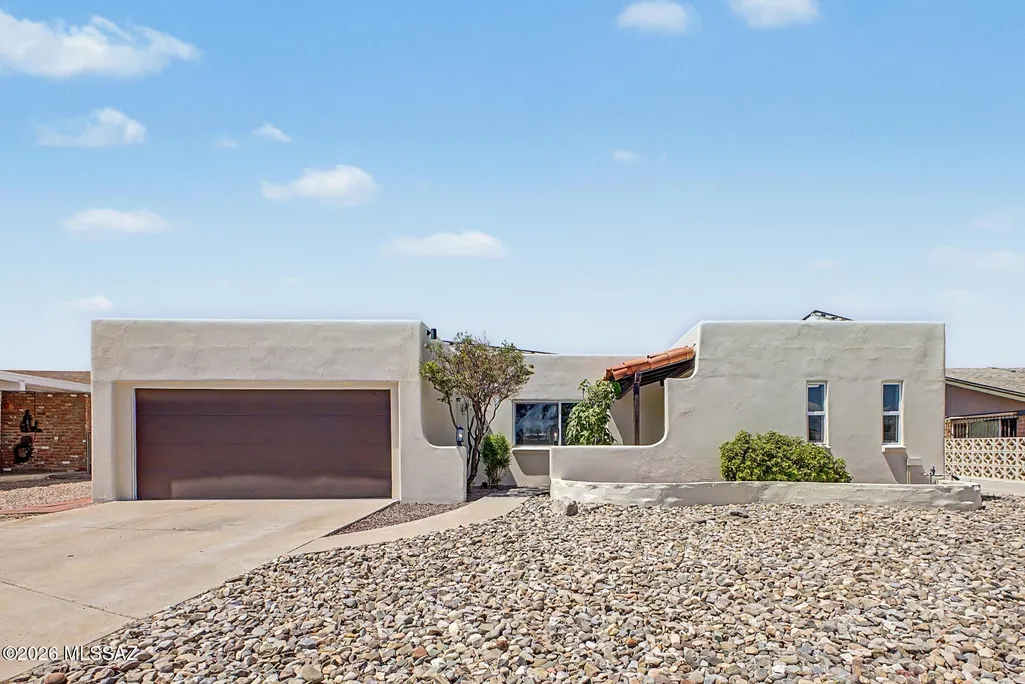
8546 E Pine Valley Drive, Tucson, AZ
Price
$ 435,000
Property Attributes
- ID#22620535
- TypeSingle Family
- Listing Status Active
- CountyPIMA
- CityTucson
- AreaEast
- NeighborhoodRolling Hills NO. 4
- Zip85710
- StyleSanta Fe
- Year Built1971
- Taxes$ 2732
- Price$ 435,000
- Bedrooms4
- Full Bathrooms3
- Half Bathrooms0
- Sqr Footage2175
- Lot Size0.16 Acres
Data Source:
Multiple Listing Service of Southern Arizona
Property Description
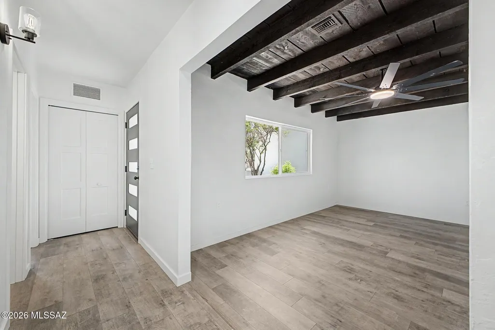
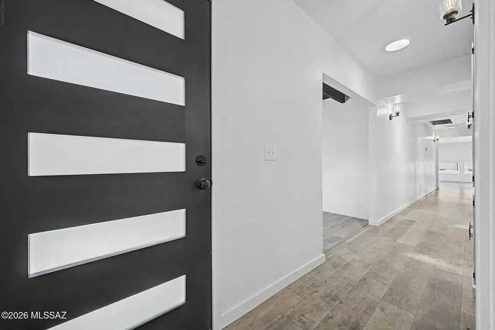
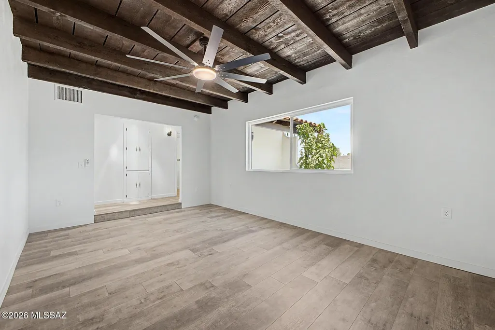
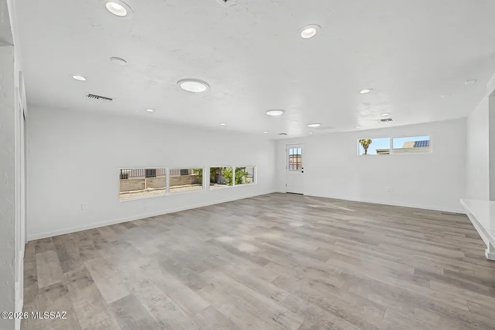
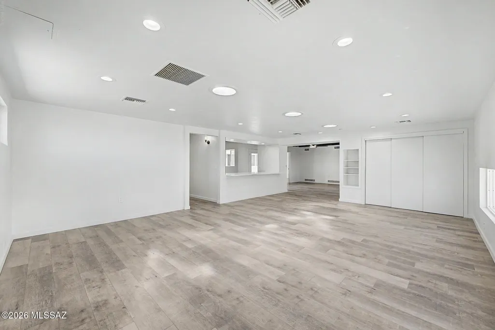
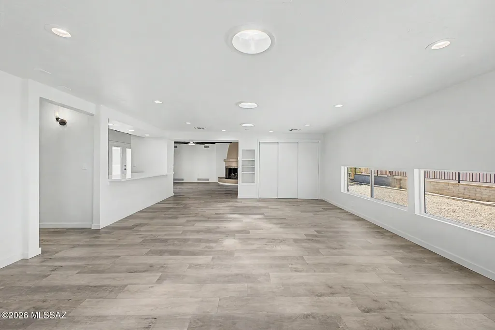
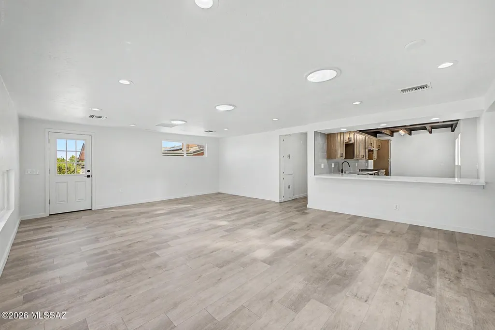
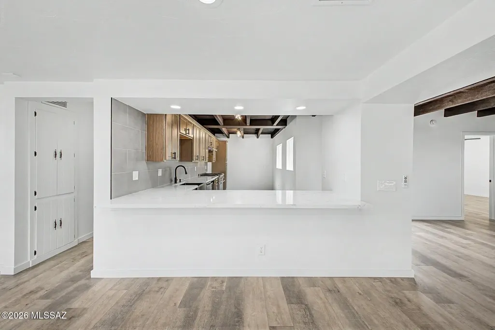
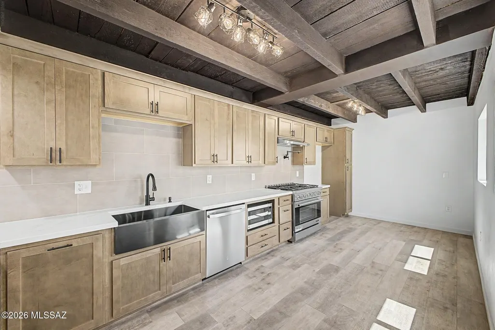
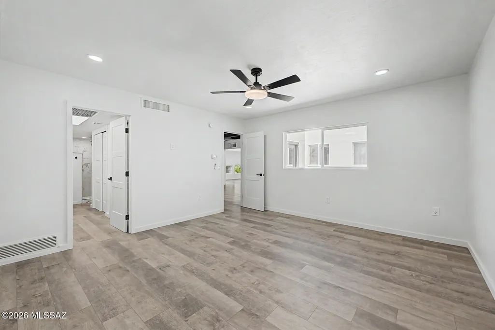
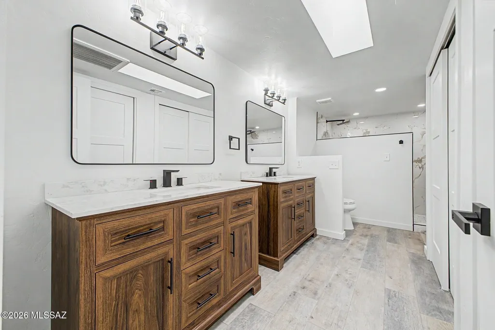
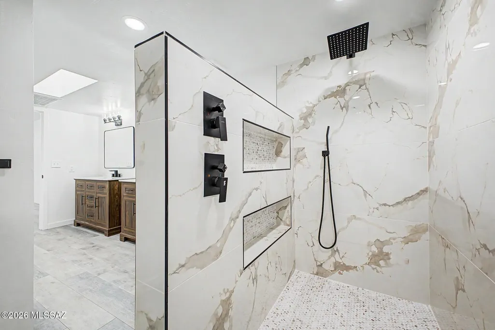
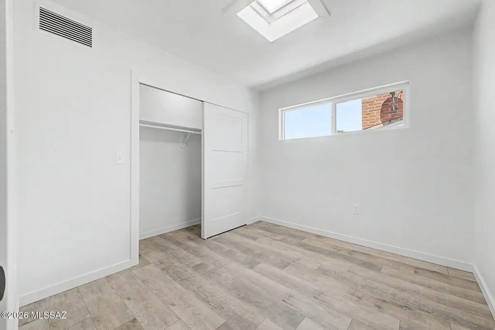
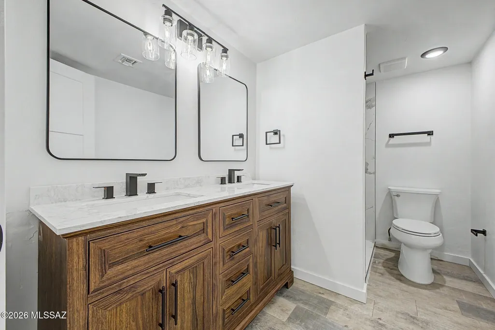
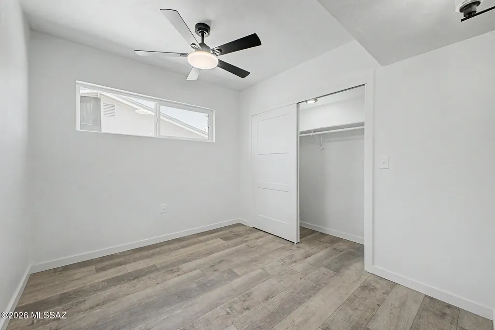
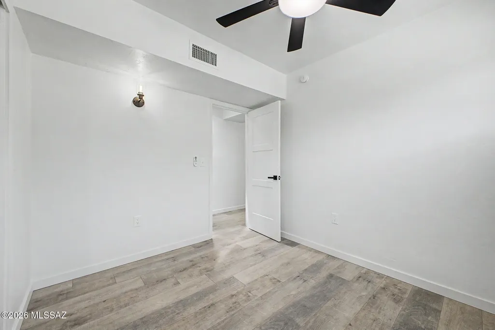
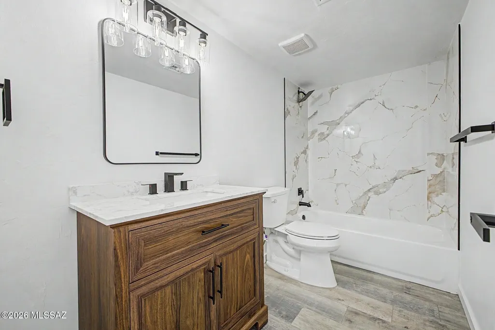
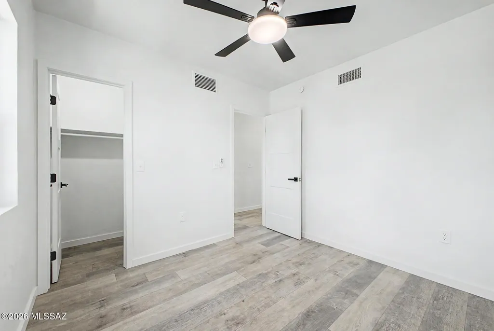
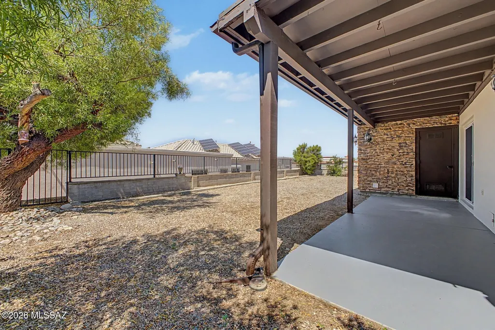
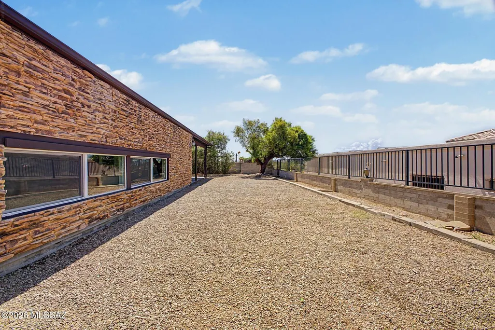
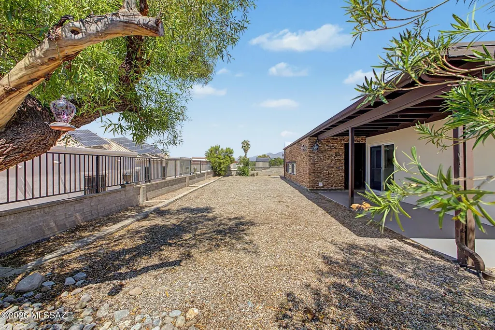
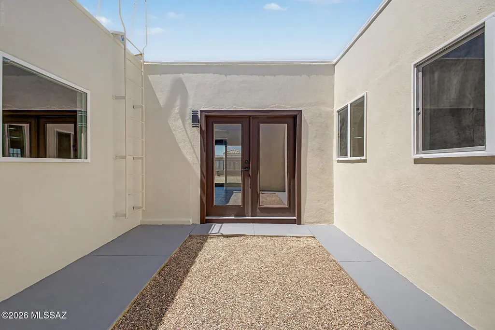
Welcome to your new home! This is your opportunity to own a beautifully remodeled home in the desirable Rolling Hills community on Tucson's East side. Large and spacious home with an open living area that opens to the Chef's kitchen. New stainless steel appliances including an amazing 6 burner gas stove and a built-in pot filler. Enjoy the view of your enclosed atrium from the family room that boasts an amazing beehive fireplace. Abundant wood beam ceilings add to the charm of this masterpiece. Great sunset views right from the rear patio.
| Elementary School | Middle School | High School |
|---|---|---|
| Marshall Elementary School | Secrist Middle School | Santa Rita High School |
General Features
| Living Area | 2175.0 |
|---|---|
| Heating | Forced Air,Natural Gas,Zoned |
| Cooling | Central Air,Zoned,Ceiling Fans |
| Utilities | Sewer Connected |
| Roof | Built-Up |
| Appliances | Disposal,Exhaust Fan,Gas Range,Microwave |
| Zoning | Tucson - R1 |
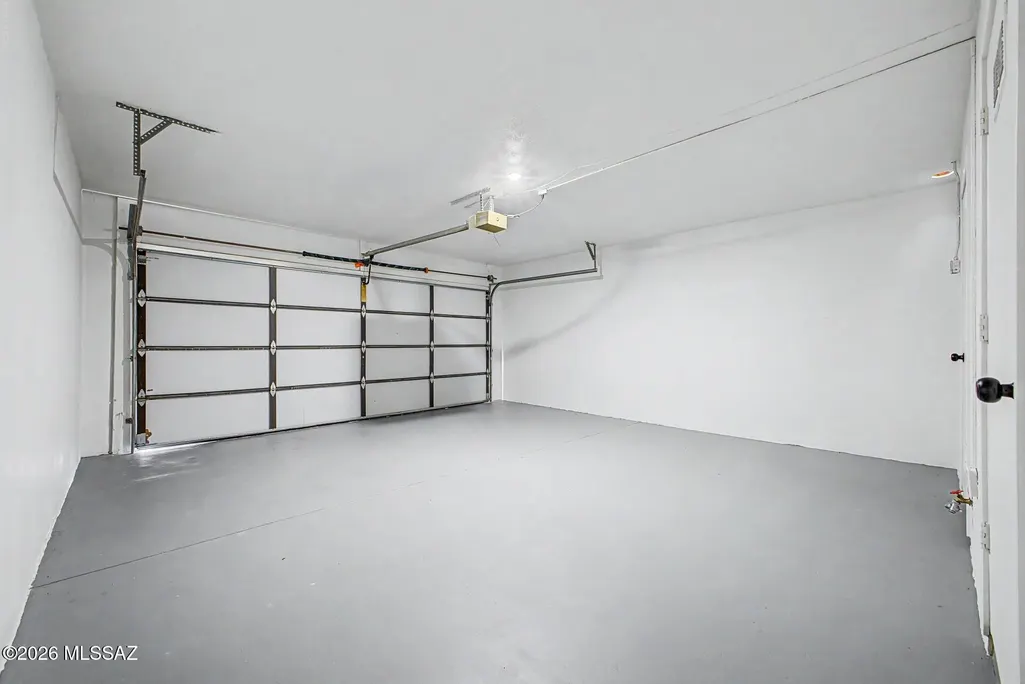
| Garage Spaces | 2.0 |
| Patio/Porch Features | Patio |
| Architectural Style | Santa Fe |
| Pool Features | None |
| Security Features | None |
| Construction Materials | Masonry Stucco |
| Year Built | 1971 |
| View | Mountain(s),Sunset |
| Township | 14 |
| Levels | One |
| Property Subtype | Single Family Residence |
| Tax Year | 2025 |
| Parcel Number | 13604292B |
| Community Features | Sidewalks |
| Accessibility | Door Levers |
| County | Pima |
| Property Type | Residential |
| HOA | No |
| Attached Garage | Yes |
| Subdivision Name | Rolling Hills NO. 4 |
| Facing Direction | East |
| Garage Y/N | No |
| Full Baths | 3 |
| Status | Active |
| Directions | Pantano Pkw and 29th St.,East to Pine Valley,South to property on West Side |
| High School | Santa Rita |
| City | Tucson |
| Disclosures | Lead-Based Paint |
| High School District | TUSD |
| MLS Area | East |
| Lot Size Units | Acres |
| Lot Size Square Feet | 7194.0 |
| Carport Spaces | 0.0 |
| Carport Y/N | No |
| Spa Features | None |
| Elementary School | Marshall |
| Land Lease Y/N | No |
| Tax Annual Amount | 2732.0 |
| Middle/Junior High School | Secrist |
| Lease Renewal Y/N | No |
| MLS Area Minor | East |
| Additional Parcels Y/N | No |
| Lease Considered Y/N | No |
| Rent Control Y/N | No |
| Standard Status | Active |
| MobileHomeRemainsYN | No |
| Legal Description | ROLLING HILLS NO 4 LOT 8 BLK 28 EXC SE PTN & ELY PTN ABAND ALLEY ADJ TO LOT 8 |
| New Construction | None |
| Water Body Access Y/N | None |
Interior Features
| Interior Amenities | High Ceilings,Beamed Ceilings |
|---|---|
| Flooring | Wood |
| Total Fireplaces | 1 |
| Fireplace Features | Family Room,Bee Hive,Gas |
| Basement (Y/N) | No |
| Air Conditioning Y/N | Yes |
| Heating Y/N | Yes |
| Window Features | Double Pane Windows |
| Fireplace Y/N | Yes |
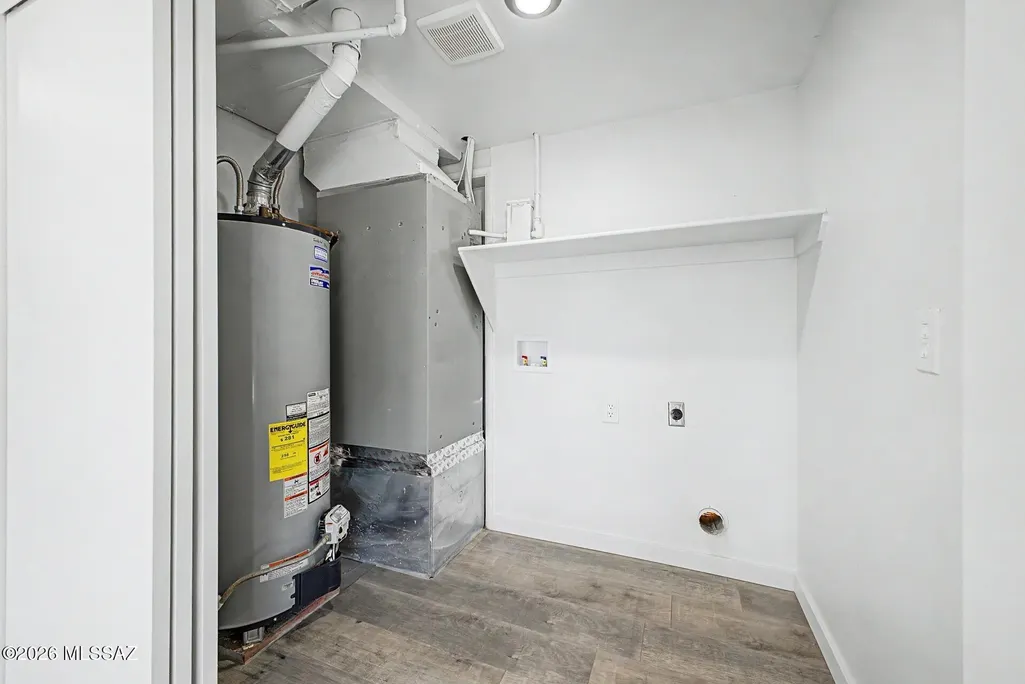
| Laundry Features | Laundry Closet |
| Total Bedrooms | 4 |
| LivingAreaSource | Assessor |
| Total Baths | 3 |
Exterior Features
| Exterior Amenities | Courtyard |
|---|---|
| Fencing | Block,Wrought Iron |
| Lot Features | East/West Exposure,Decorative Gravel |
| Water Source | Public |
| Lot Size Area | 0.16 |
| Spa | No |
| Building Area Total | 2175.0 |
| Lot Dimensions | Irregular |
| Lot Size Acres | 0.16 |
| Road Surface Type | Paved |
| Lot Size Source | Assessor |
| Covered Spaces | 2.0 |
| Crops Included Y/N | No |
| Road Responsibility | City |
| Horse Y/N | No |
| Irrigation Water Rights Y/N | No |
Amenities
- Foreclosure
- Views
- Short Sale
- New Construction
- Adult 55+
- Lease To Own
- No HOA Fees
- Furnished
- Primary On Main
- Air Conditioning
- Seller Finance
- Green
- Fixer Upper
- Horse
- Golf
- Fireplace
- Deck
- Garage
- Basement
- Pool
Property vs Single Family Average in 85710
Price
Taxes
Year Built

 © 2026 Arizona Regional Multiple Listing Service, Inc. All rights reserved. All information should be verified by the recipient and none is guaranteed as accurate by ARMLS. Information deemed to be reliable but not guaranteed. Listing broker has attempted to offer accurate data, but buyers are advised to confirm all items. Only IDX residential listings are displayed on this site. The information being provided is for consumers' personal, non-commercial use and may not be used for any purpose

