
Open House Thu, Sep 24th 12:00 PM - 2:00 PM - Price Reduction
Address
2622 E 6th Street, Tucson, AZ
Price
$ 649,000
Property Attributes
- ID#22620459
- TypeSingle Family
- Listing Status Active
- CountyPIMA
- CityTucson
- AreaCentral
- NeighborhoodFairmount
- Zip85716
- StyleSpanish,Ranch
- Year Built1936
- Taxes$ 3981
- Price$ 649,000
- Bedrooms3
- Full Bathrooms2
- Half Bathrooms0
- Sqr Footage1754
- Lot Size0.15 Acres
Data Source:
Multiple Listing Service of Southern Arizona
Property Description
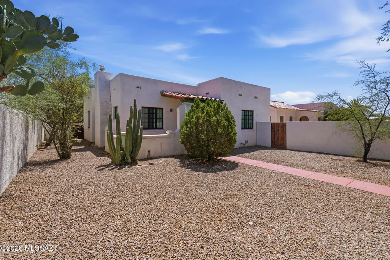
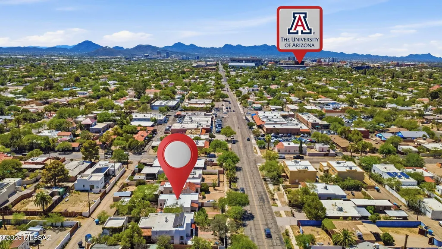
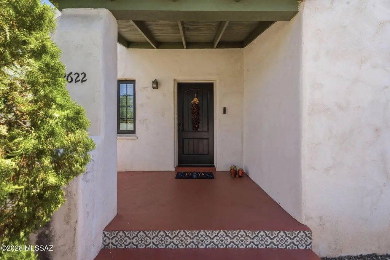
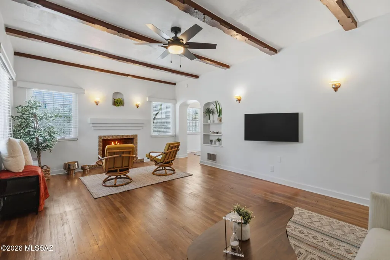
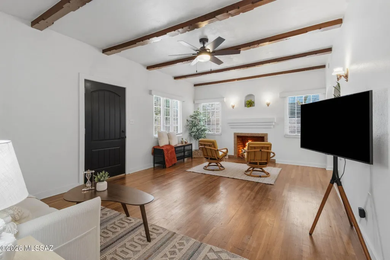
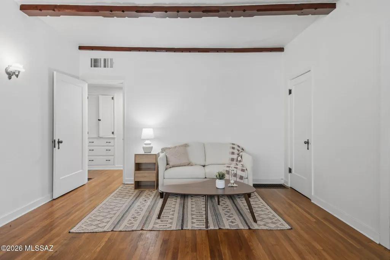
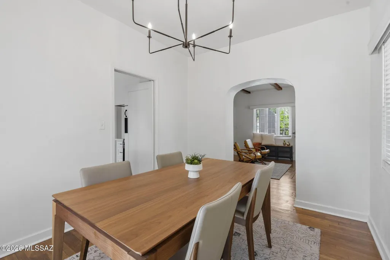
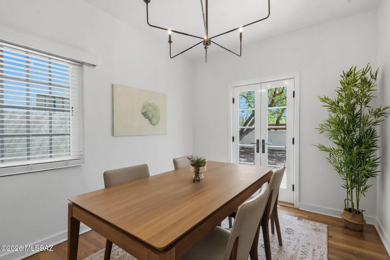
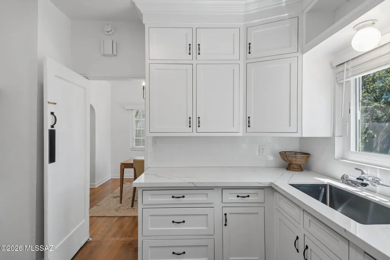
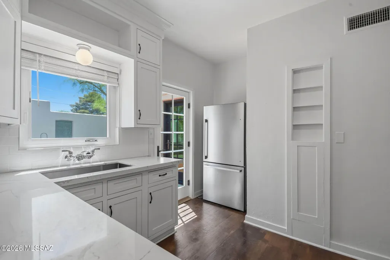
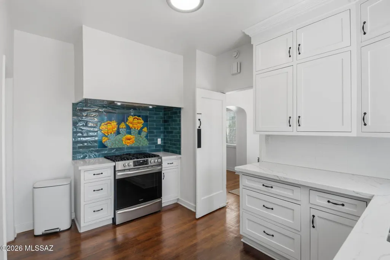
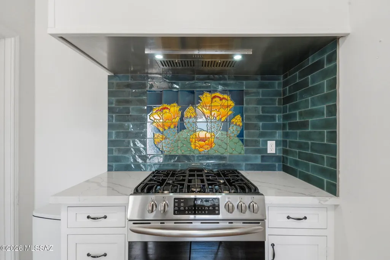
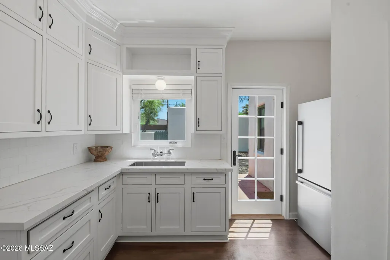
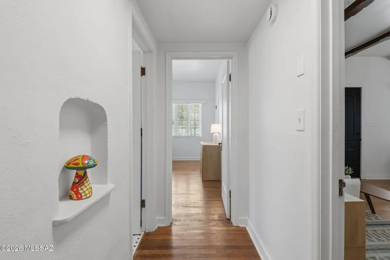
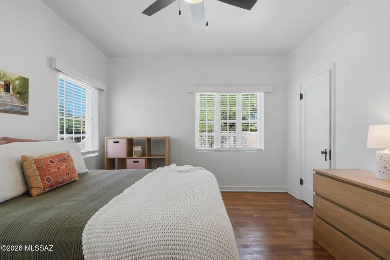
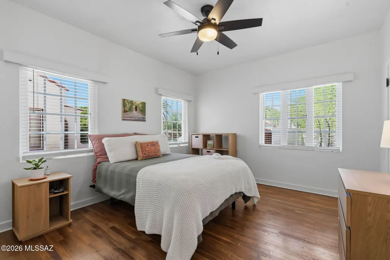
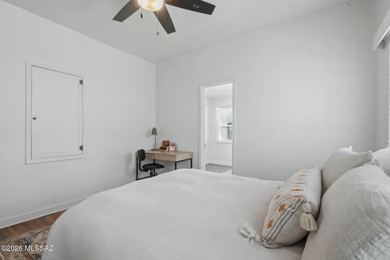
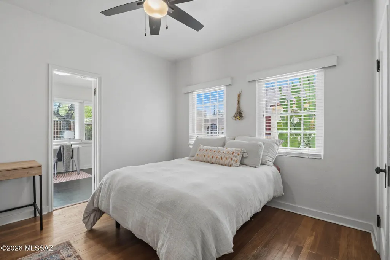
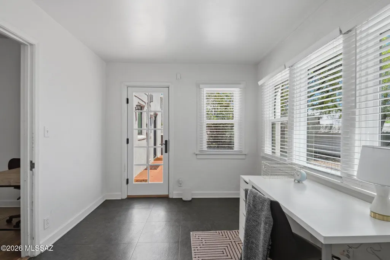
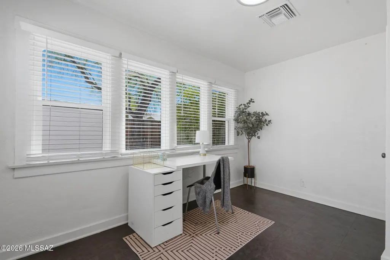
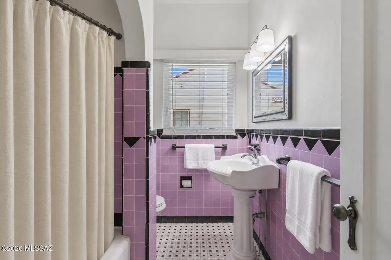
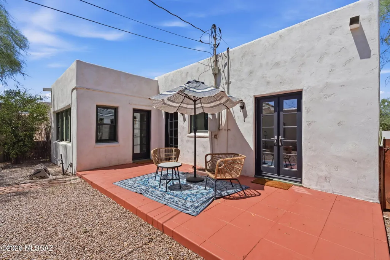
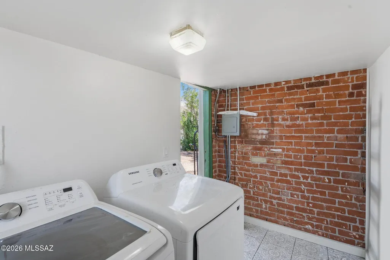
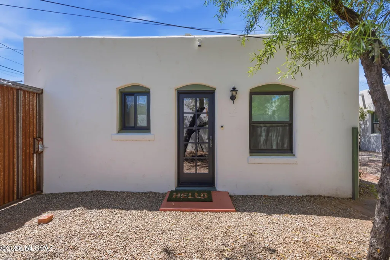
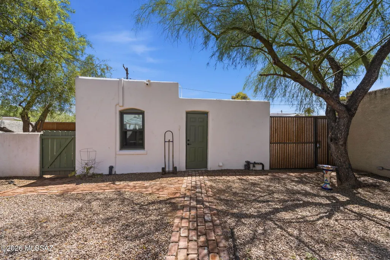
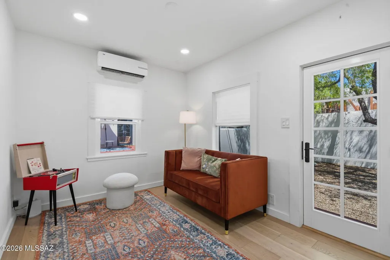
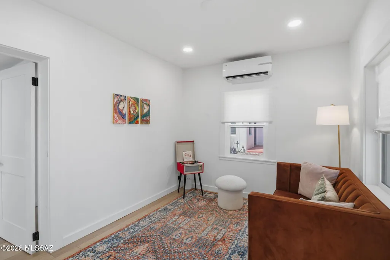
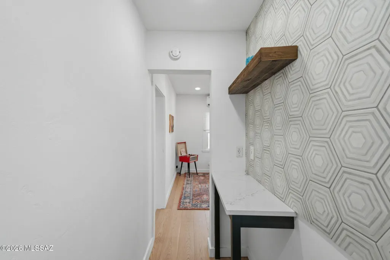
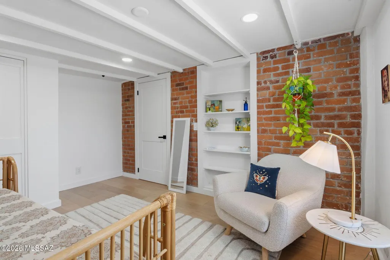
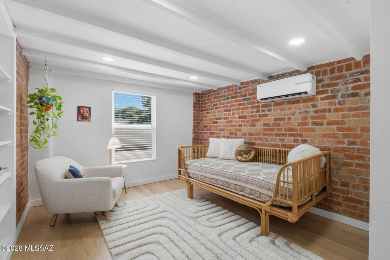
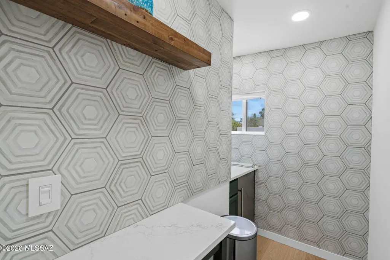
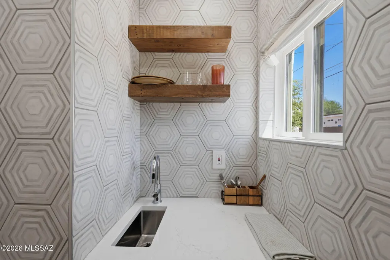
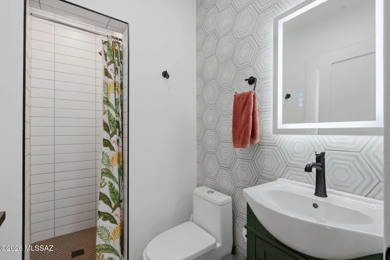
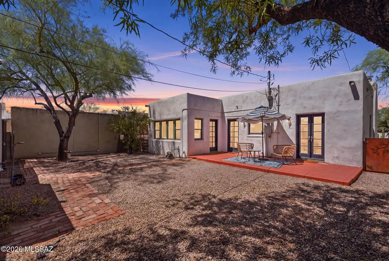
Located in the heart of Tucson's coveted Sam Hughes Historic District, 2622 E. 6th Street blends timeless neighborhood character with thoughtful modern improvements and the added versatility of a beautifully remodeled casita. The main residence offers 2 bedrooms, 1 bathroom plus an office or art studio, and has been carefully updated while preserving the warmth and charm that make Sam Hughes homes so special. Improvements include all-new Milgard windows and doors with a lifetime warranty, newer A/C, newer sewer line, fresh roof coating, and an updated kitchen featuring a custom backsplash, added ventilation and refrigerator. Be sure to notice the ceiling, restored hardwood floors, formal dining area, fireplace, and basement. The fully remodeled casita is a standout feature, offering incredible flexibility for guests, extended family, a private office or additional living space. Nearly every detail has been refreshed, including a new water line, Milgard windows and door, copper plumbing, oak flooring, new drywall and paint, recessed lighting and new closet doors. The remodeled bathroom features a new shower, sink, fixtures and toilet, while the thoughtfully designed kitchenette includes a sink, refrigerator, built-in banquette and open shelving. A fresh roof coating completes the renovation. Additional improvements continue throughout the property. The laundry room features new tile, baseboards and paint, along with an added washer and dryer. Outdoors, enhanced landscaping, brick walking paths, decorative rock and custom-welded wall extensions add character, privacy and function. Rear privacy and security gates, property cameras and thoughtfully placed security lighting provide additional peace of mind. All of this in one of Tucson's most iconic neighborhoods, where tree-lined streets, historic architecture and a true sense of community meet an unbeatable central location near the University of Arizona, restaurants, bike paths, shopping and some of Tucson's favorite local destinations. Historic Sam Hughes charm. Modern improvements. A beautifully reimagined casita. And a property designed to offer more than just a place to live, it offers a lifestyle.
| Elementary School | Middle School | High School |
|---|---|---|
| Sam Hughes Elementary School | Mansfeld Middle School | Tucson High School |
General Features
| Living Area | 1754.0 |
|---|---|
| Heating | Forced Air,Natural Gas |
| Cooling | Central Air,Ceiling Fans |
| Utilities | Sewer Connected |
| Roof | Rolled |
| Appliances | Gas Range,Refrigerator |
| Zoning | Tucson - R1 |
| Garage Spaces | 0.0 |
| Patio/Porch Features | Paver,Patio |
| Architectural Style | Spanish,Ranch |
| Security Features | None |
| Construction Materials | Frame - Stucco |
| Year Built | 1936 |
| View | Residential,City |
| Township | 14 |
| Levels | One |
| Property Subtype | Single Family Residence |
| Tax Year | 2025 |
| Parcel Number | 125074180 |
| Community Features | Historic,Sidewalks |
| Accessibility | None |
| County | Pima |
| Property Type | Residential |
| Association Amenities | None |
| HOA | No |
| Attached Garage | No |
| Subdivision Name | Fairmount |
| Garage Y/N | No |
| Full Baths | 2 |
| Status | Active |
| Directions | Use ALLEY to access property,enter thru Sawtelle or Forgeus Ave. |
| High School | Tucson |
| City | Tucson |
| Disclosures | Seller Prop Disclosure,Insurance Claims History Report |
| High School District | TUSD |
| MLS Area | Central |
| Lot Size Units | Acres |
| Lot Size Square Feet | 6750.0 |
| Carport Spaces | 0.0 |
| Carport Y/N | No |
| Spa Features | None |
| Elementary School | Sam Hughes |
| Land Lease Y/N | No |
| Tax Annual Amount | 3981.0 |
| Middle/Junior High School | Mansfeld |
| Lease Renewal Y/N | No |
| MLS Area Minor | Central |
| Additional Parcels Y/N | No |
| Lease Considered Y/N | No |
| Rent Control Y/N | No |
| Standard Status | Active |
| MobileHomeRemainsYN | No |
| Legal Description | FAIRMOUNT LOT 5 BLK 26 |
| New Construction | None |
| Water Body Access Y/N | None |
Interior Features
| Interior Amenities | High Ceilings,Beamed Ceilings,Walk-In Closet(s) |
|---|---|
| Flooring | Ceramic Tile,Wood |
| Fireplace Features | Other,See Remarks |
| Basement (Y/N) | No |
| Air Conditioning Y/N | Yes |
| Heating Y/N | Yes |
| Fireplace Y/N | No |
| Laundry Features | Dryer,Washer,Laundry Closet |
| Total Bedrooms | 3 |
| LivingAreaSource | Assessor |
| Total Baths | 2 |
| Pantry | Cabinet |
Exterior Features
| Exterior Amenities | None |
|---|---|
| Fencing | Stucco Finish,Block |
| Parking Features | None |
| Lot Features | North/South Exposure |
| Water Source | Water Company |
| Lot Size Area | 0.15 |
| Spa | No |
| Building Area Total | 1754.0 |
| Lot Dimensions | 50'x142'x49'x142' |
| Lot Size Acres | 0.15 |
| Road Surface Type | Chip And Seal |
| Lot Size Source | Assessor |
| Covered Spaces | 0.0 |
| Crops Included Y/N | No |
| Road Responsibility | City |
| Horse Y/N | No |
| Irrigation Water Rights Y/N | No |
Amenities
- Foreclosure
- Views
- Short Sale
- New Construction
- Adult 55+
- Lease To Own
- No HOA Fees
- Furnished
- Primary On Main
- Air Conditioning
- Seller Finance
- Green
- Fixer Upper
- Horse
- Golf
- Fireplace
- Deck
- Garage
- Basement
- Pool
Property vs Single Family Average in 85716
Price
Taxes
Year Built

 © 2026 Arizona Regional Multiple Listing Service, Inc. All rights reserved. All information should be verified by the recipient and none is guaranteed as accurate by ARMLS. Information deemed to be reliable but not guaranteed. Listing broker has attempted to offer accurate data, but buyers are advised to confirm all items. Only IDX residential listings are displayed on this site. The information being provided is for consumers' personal, non-commercial use and may not be used for any purpose

