
Views










Address
2828 E 20th Street, Tucson, AZ
Price
$ 280,000
Property Attributes
- ID#22620432
- TypeSingle Family
- Listing Status Active Contingent
- CountyPima
- CityTucson
- AreaCentral
- NeighborhoodCountry Club Manor
- Zip85716
- StyleRanch
- Year Built1957
- Taxes$ 1687
- Price$ 280,000
- Bedrooms2
- Full Bathrooms1
- Half Bathrooms0
- Sqr Footage1149
- Lot Size0.14 Acres
Data Source:
Multiple Listing Service of Southern Arizona
Property Description
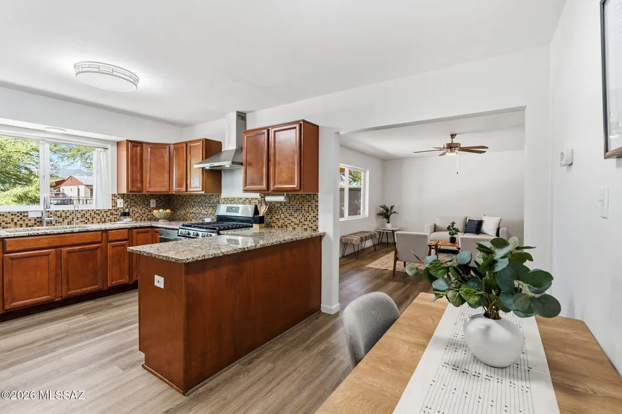
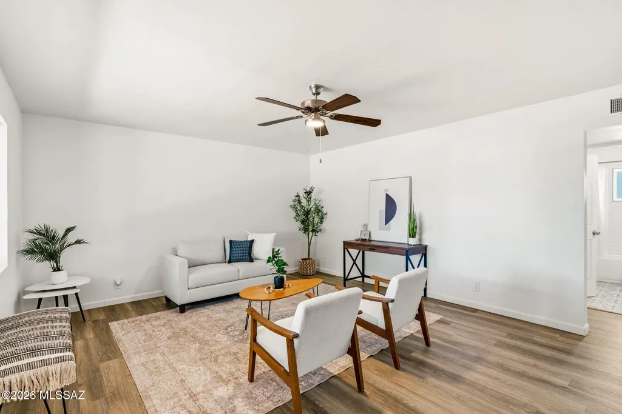
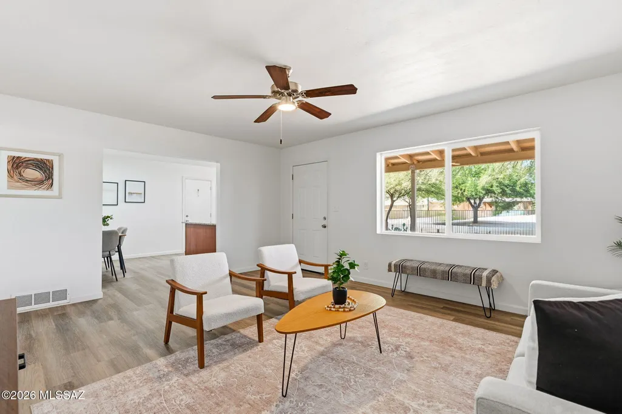
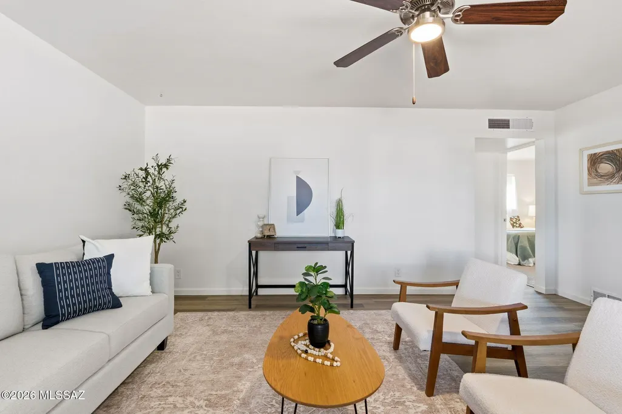
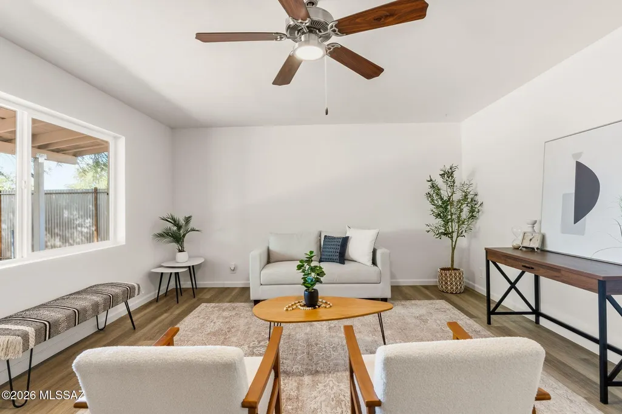
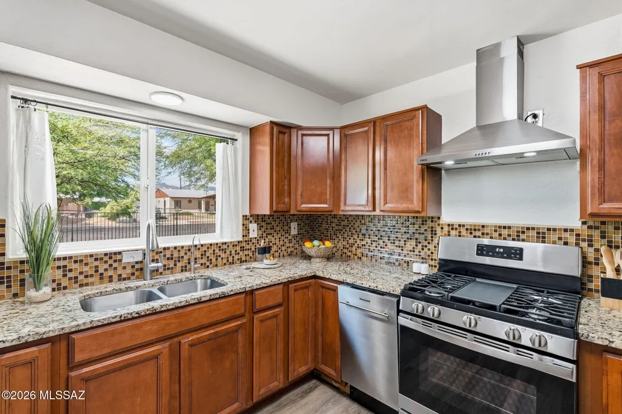
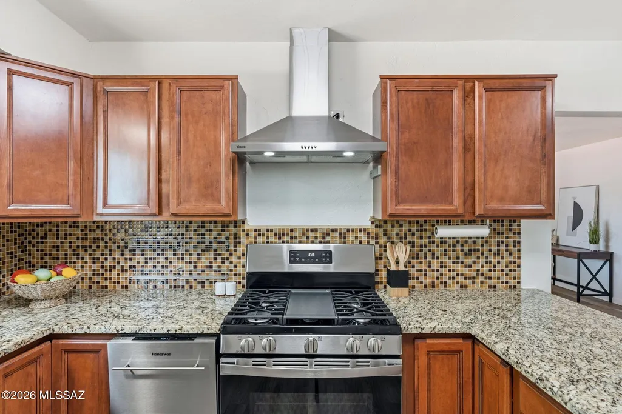
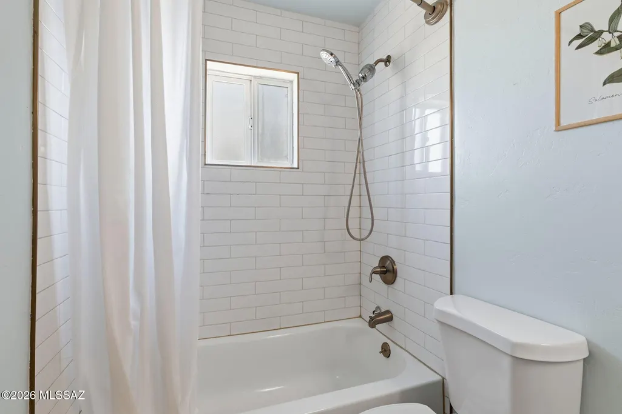
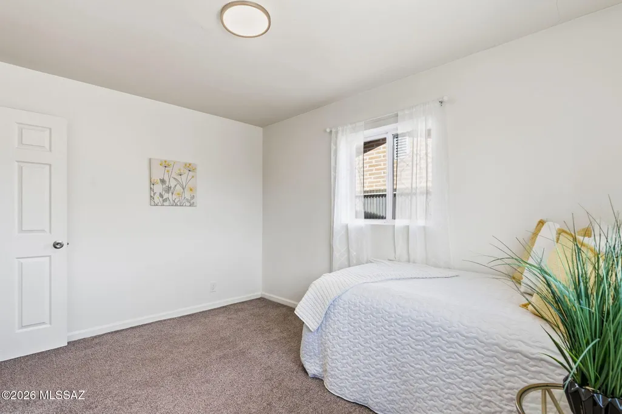
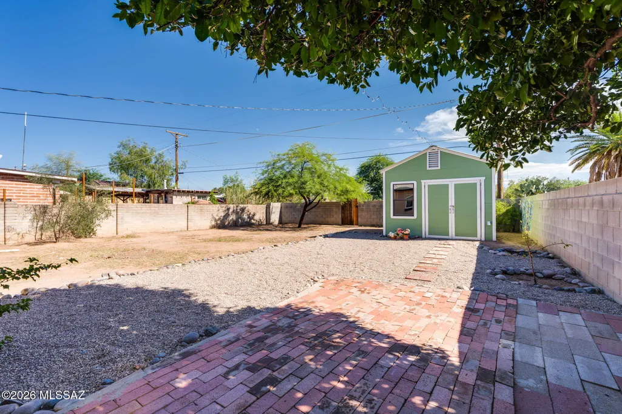
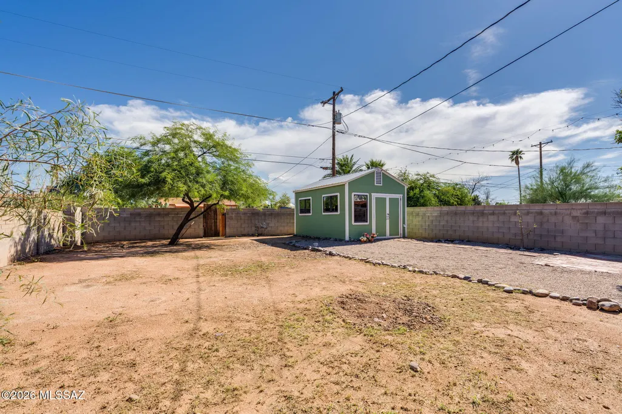
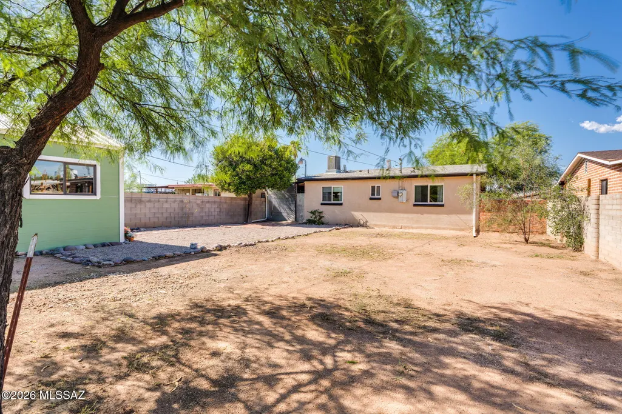
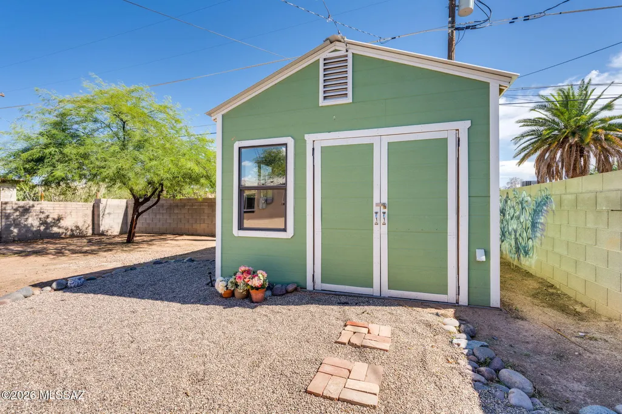
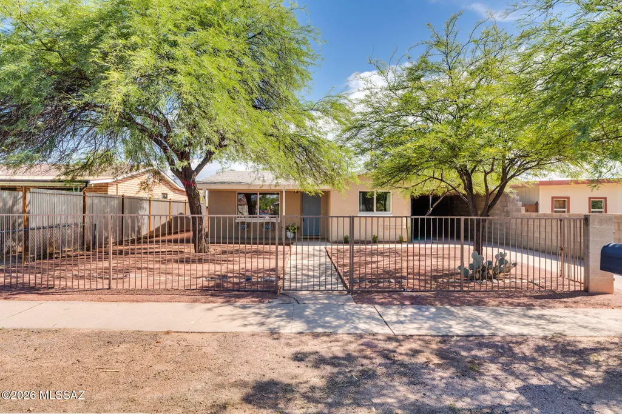
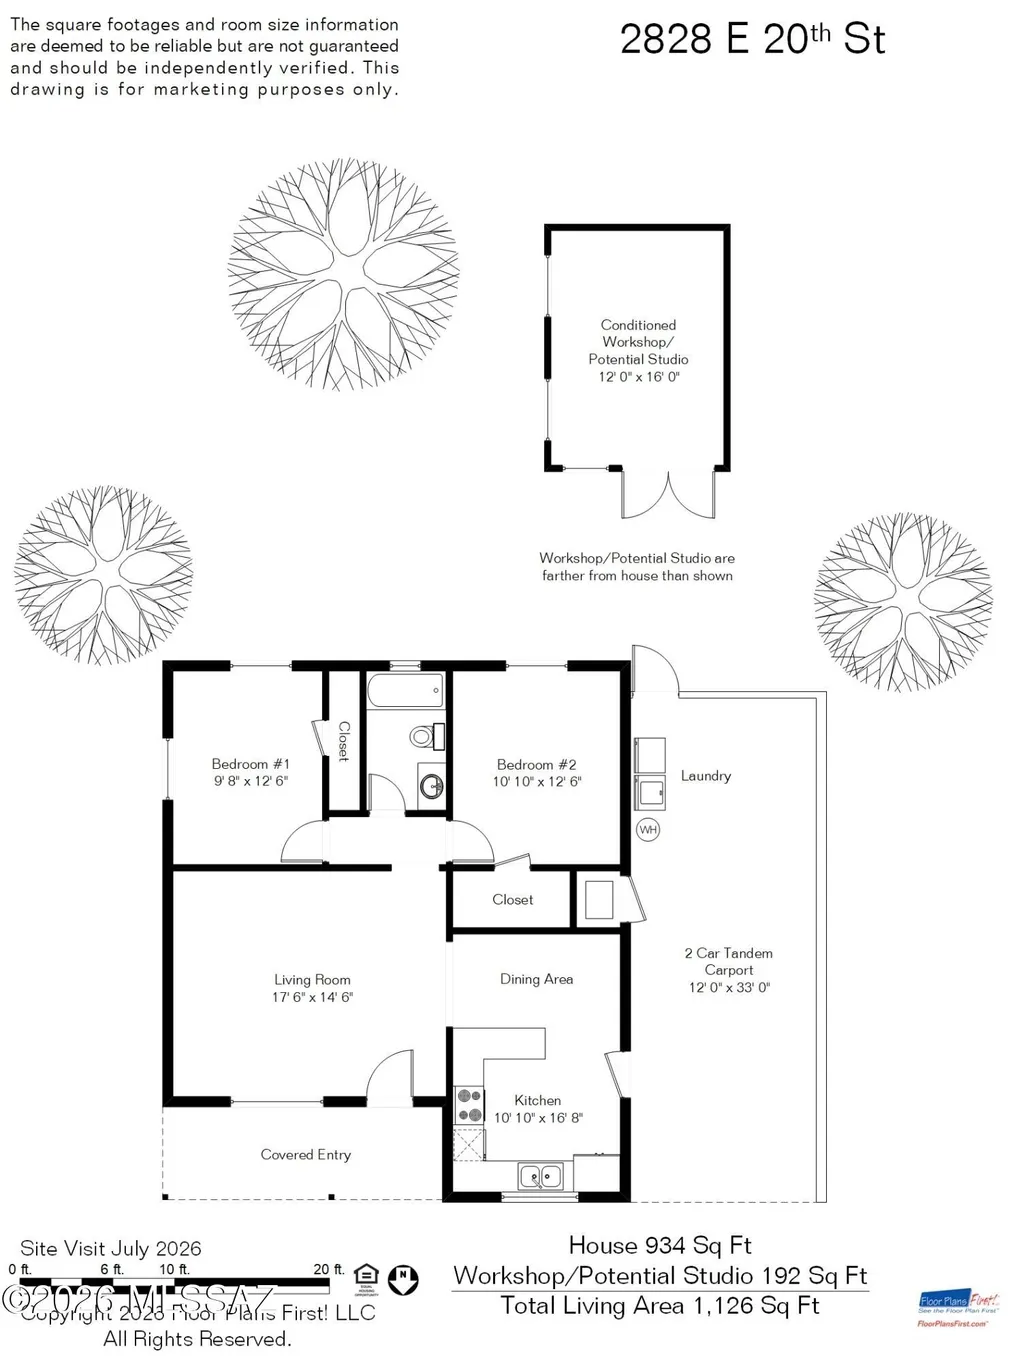
Welcome to this renovated ranch-style home nestled in the established Country Club Manor subdivision. Built in 1957, this thoughtfully updated single-level residence offers 1149 square feet of comfortable living space with two bedrooms and one beautifully appointed bathroom. Inside, you'll find a bright and inviting interior featuring luxury vinyl plank flooring, granite countertops, stainless steel appliances, a modern range, brushed nickel fixtures, updated lighting, and tasteful finishes that blend timeless character with today's modern conveniences. Every detail has been designed to create a warm, welcoming atmosphere that feels like home. Situated on a .14-acre lot with desirable north/south orientation, the south-facing backyard provides an ideal setting for relaxing, gardening, or entertaining and includes a recently installed 12'x16' air-conditioned workshop/studio. While the Workshop remains unfinish, it presents an excellent opportunity for a hobby space, art studio, workshop, home office, or future customizations to suit your needs. A covered 2-car tandem carport offers convenient parking and additional protection from the Arizona sun. The location is exceptional, placing you within walking distance of Reid Park, the Reid Park Zoo, Randolph Golf Complex, and the scenic Reid Park walking and running paths. Enjoy easy access to the University of Arizona, Banner-University Medical Center, Davis-Monthan Air Force Base, Raytheon, shopping, dining, and countless everyday conveniences. Whether you're searching for a primary residence, a seasonal retreat, or an investment opportunity, this move-in-ready home offers the perfect combination of modern updates, classic charm, and an outstanding central Tucson location.
General Features
| Living Area | 1149 |
|---|---|
| Heating | Forced Air,Natural Gas |
| Cooling | Central Air |
| Utilities | Sewer Connected |
| Roof | Shingle |
| Appliances | Gas Range,Microwave |
| Zoning | Tucson - R1 |
| Patio/Porch Features | Covered,Patio |
| Architectural Style | Ranch |
| Pool Features | None |
| Security Features | Carbon Monoxide Detector(s),Smoke Detector(s) |
| Construction Materials | Burnt Adobe |
| Year Built | 1957 |
| View | Mountain(s) |
| Township | 14 |
| Levels | One |
| Property Subtype | Single Family Residence |
| Tax Year | 2025 |
| Parcel Number | 129-06-2320 |
| Community Features | None |
| Accessibility | None |
| County | Pima |
| Property Type | Residential |
| HOA | false |
| Attached Garage | true |
| Subdivision Name | Country Club Manor |
| Garage Y/N | No |
| Full Baths | 1 |
| Status | Active Contingent |
| Directions | Country Club/Broadway- South on Country Club Rd towards Manchester St, Right on 20th Street to home on left. |
| High School | Tucson |
| City | Tucson |
| Disclosures | Seller Prop Disclosure,Insurance Claims History Report,Military Airport Vcty |
| High School District | TUSD |
| MLS Area | Central |
| Lot Size Units | Acres |
| Lot Size Square Feet | 6140 |
| Carport Spaces | 1 |
| Carport Y/N | No |
| Spa Features | None |
| Elementary School | Robison |
| Land Lease Y/N | No |
| Tax Annual Amount | 1687 |
| Middle/Junior High School | Mansfeld |
| Lease Renewal Y/N | No |
| MLS Area Minor | Central |
| Additional Parcels Y/N | No |
| Lease Considered Y/N | No |
| Rent Control Y/N | No |
| Standard Status | Active Under Contract |
| MobileHomeRemainsYN | No |
| Legal Description | COUNTRY CLUB MANOR LOT 4 B LK 48 |
| New Construction | None |
| Water Body Access Y/N | None |
Interior Features
| Flooring | Carpet,Ceramic Tile,Vinyl |
|---|---|
| Fireplace Features | None |
| Basement (Y/N) | false |
| Air Conditioning Y/N | true |
| Heating Y/N | true |
| Fireplace Y/N | false |
| Laundry Features | Outside |
| Total Bedrooms | 2 |
| LivingAreaSource | Assessor |
| Total Baths | 1 |
Exterior Features
| Exterior Amenities | None |
|---|---|
| Fencing | Block |
| Lot Features | North/South Exposure |
| Water Source | Public |
| Lot Size Area | 0.14 |
| Spa | No |
| Building Area Total | 1149 |
| Lot Dimensions | 49x126x49x126 |
| Lot Size Acres | 0.14 |
| Road Surface Type | Paved |
| Lot Size Source | Assessor |
| Covered Spaces | 1 |
| Crops Included Y/N | No |
| Road Responsibility | City |
| Horse Y/N | false |
| Irrigation Water Rights Y/N | No |
Amenities
- Foreclosure
- Views
- Short Sale
- New Construction
- Adult 55+
- Lease To Own
- No HOA Fees
- Furnished
- Primary On Main
- Air Conditioning
- Seller Finance
- Green
- Fixer Upper
- Horse
- Golf
- Fireplace
- Deck
- Garage
- Basement
- Pool
Property vs Single Family Average in 85716
Price
Taxes
Year Built
In The Neighborhood
Views
Tucson
$ 279,000
- Type
- Single Family
- Size
- 1,019 SqFt
- Rooms
- 2 Beds + 1 Baths
 Realty Executives Arizona Territory
Reduced
Tucson
$ 300,000
- Type
- Single Family
- Size
- 1,903 SqFt
- Rooms
- 3 Beds + 2 Baths
Tierra Antigua Realty
 © 2026 Arizona Regional Multiple Listing Service, Inc. All rights reserved. All information should be verified by the recipient and none is guaranteed as accurate by ARMLS. Information deemed to be reliable but not guaranteed. Listing broker has attempted to offer accurate data, but buyers are advised to confirm all items. Only IDX residential listings are displayed on this site. The information being provided is for consumers' personal, non-commercial use and may not be used for any purpose

