
Open House Sat, Sep 26th 11:00 AM - 2:00 PM - Price Reduction - Views





Address
4436 E River Oak Trail, Tucson, AZ
Price
$ 875,000
Property Attributes
- ID#22620060
- TypeSingle Family
- Listing Status Active
- CountyPIMA
- CityTucson
- AreaNorth
- NeighborhoodRiver Oak Estates
- Zip85718
- StyleContemporary
- Year Built1994
- Taxes$ 5410
- Price$ 875,000
- Bedrooms4
- Full Bathrooms2
- Half Bathrooms1
- Sqr Footage3432
- Lot Size0.53 Acres
Data Source:
Multiple Listing Service of Southern Arizona
Property Description
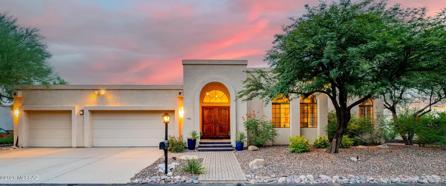
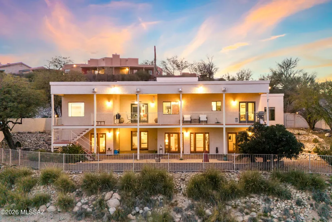
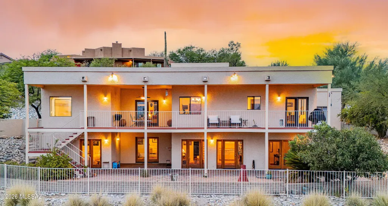
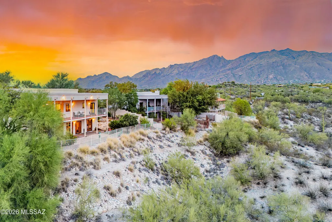
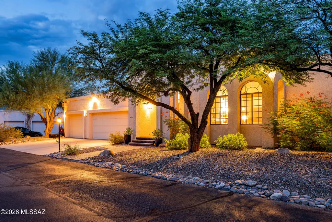
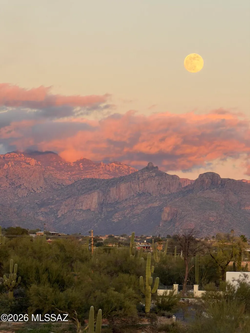
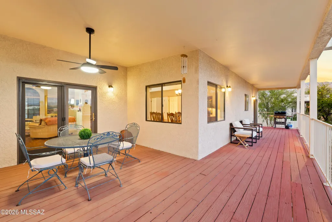
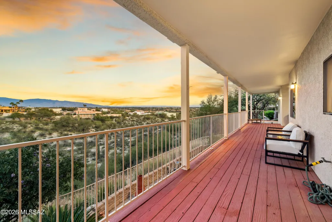
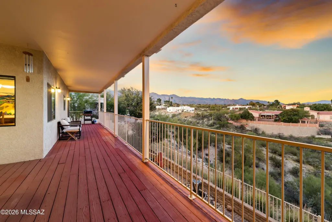
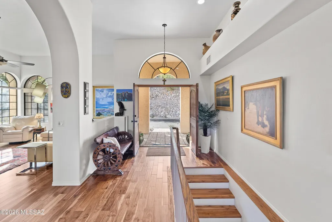
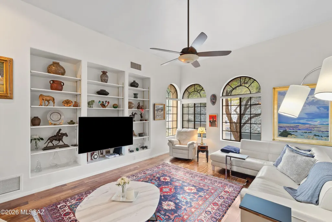
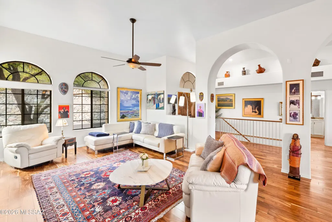
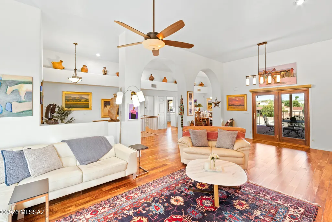
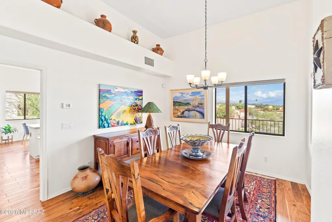
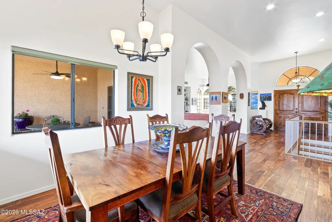
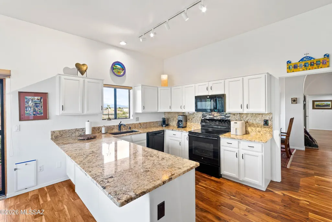
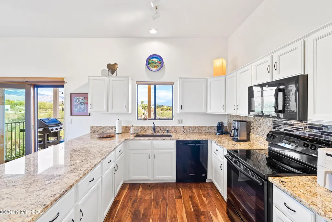
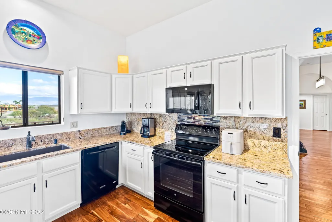
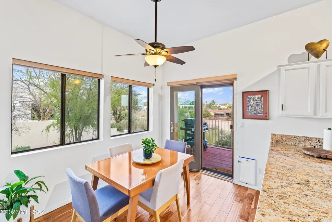
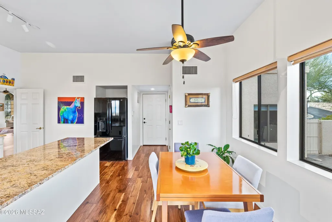
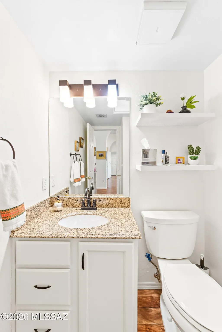
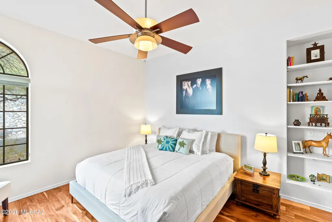
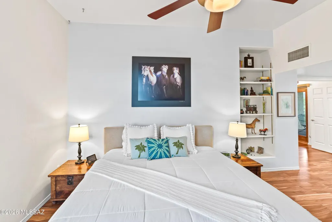
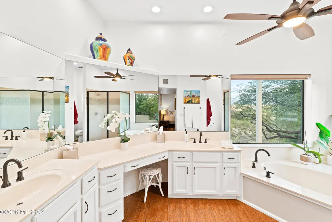
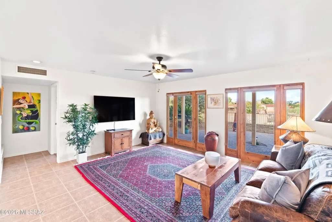
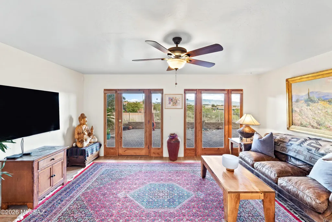
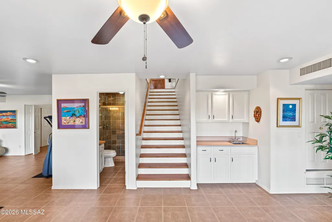
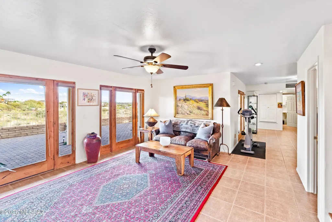
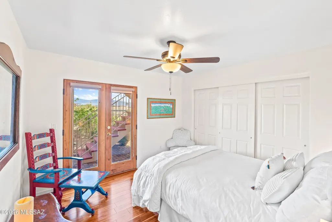
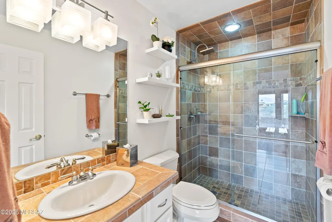
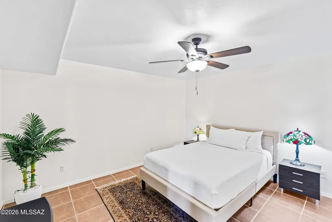
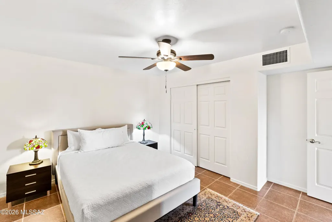
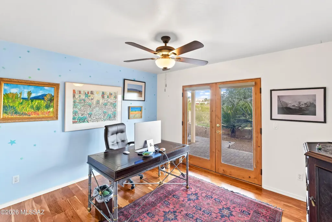
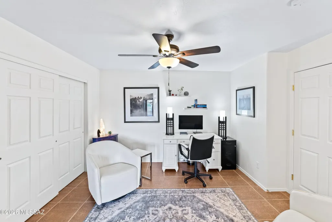
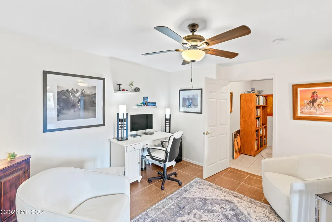
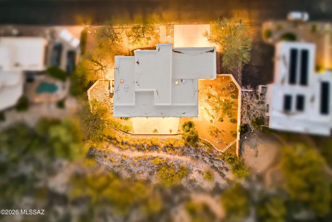
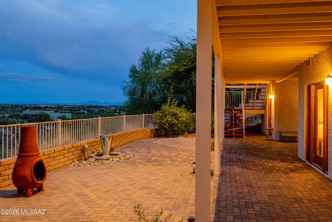
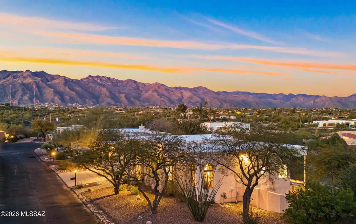
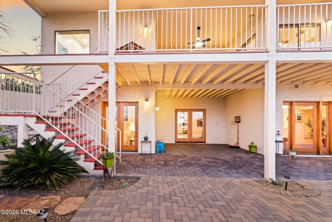
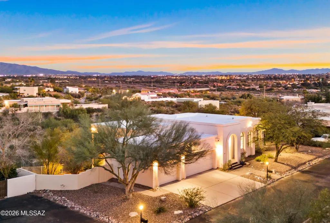
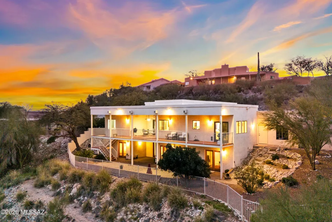
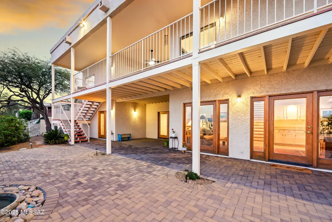
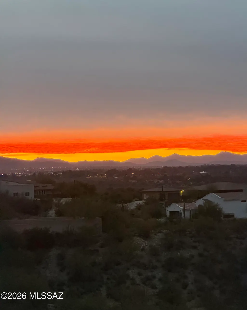
Perched on a hilltop, this home boasts expansive views of the Rincon, Santa Catalina, and Santa Rita Mountains. Across the entire house a dramatic scape unfolds from the many windows and custom French doors providing unobstructed views of not only the mountains but city lights, sunsets, sunrises, moon rises, monsoons, and even rainbows. The home is in Rio Robles Estates, a small gated community of 30 custom homes. The home reflects a refined yet contemporary aesthetic. Entering the home, the high ceilings, arches, sizable living room, and dining area speak to the desirability of the home. The warm wood floors with white wall accents, shelves, and display niches support design opportunity and a comfortable flow. The split-level design provides privacy, functionality, and opportunity for daily living, entertaining, or play. The abundant windows and French doors on both levels capture Sonoran Desert vistas from all angles. The kitchen with a new refrigerator, granite counter tops, pantry, and dining area lead through French doors to the top deck. Another door opens to the three-car garage with epoxy floors and California Closet shelving. The primary suite, on the top floor has a walk-in closet, full bath with dual vanities, a soaking tub positioned to capture the views, and a separate shower. A laundry chute makes life a little easier. The house has so many upgrades inside and out. Most recently, a new roof and two new HVAC Units were installed. You want these to be in top condition living in Tucson! On the lower level, four additional glass French doors continue the views from another living room with a wet bar, a multipurpose room, additional bedrooms, bathroom, an office, and laundry room with a utility sink, built in folding table, and lots of storage. This house as lots of storage and closet space. The bathroom is customized with a tiled countertop and shower. The lower patio is partially covered. Brick pavers match the other paths in front of the house. Desert scape including stately Mesquite trees provide lush greenery and shade. Despite a sense of seclusion within the hills, the home is conveniently located. Within a mile in any direction are grocery stores, restaurants, movie theater, fitness facilities, public and private schools, parks, dog parks, hair salons and more. A few include Whole Foods, Trader Joes, St. Philip's Plaza, The Basis School, Catalina High School, the JCC, and Brandi Fenton park. A private keyed entrance for homeowners provides easy access to The River Walk (The Loop). This is a great perk for anyone who loves to walk, run, bicycle, or use the nearby soccer and baseball fields. Opportunity abounds in this upscale neighborhood. This house has been meticulously cared for and is move in ready!
| Elementary School | Middle School | High School |
|---|---|---|
| Davidson Elementary School | Doolen Middle School | Catalina High School |
General Features
| Living Area | 3432.0 |
|---|---|
| Heating | Natural Gas,Zoned,ENERGY STAR Qualified Equipment |
| Cooling | Zoned,Ceiling Fans,ENERGY STAR Qualified Equipment |
| Utilities | Sewer Connected |
| Roof | Built-Up - Reflect |
| Appliances | Disposal,Dishwasher,Electric Range,Gas Hookup Available,Lazy Susan,Microwave,Refrigerator |
| Zoning | Pima County - CR1 |
| HOA Fee | 108.0 |
| Garage Spaces | 3.0 |
| Association Fee Includes | Common Area Maint,Gated Community,Street Maint |
| Patio/Porch Features | Covered,Deck,Patio |
| Architectural Style | Contemporary |
| Security Features | Carbon Monoxide Detector(s),Alarm Installed,Smoke Detector(s) |
| Construction Materials | Frame - Stucco |
| Year Built | 1994 |
| View | Mountain(s),Sunrise,Sunset,Desert,City |
| Township | 13 |
| Levels | Two |
| Property Subtype | Single Family Residence |
| Tax Year | 2025 |
| Parcel Number | 110-01-0600 |
| Community Features | Paved Street,Gated,Walking Trail |
| Accessibility | Wide Hallways |
| County | Pima |
| Property Type | Residential |
| Association Amenities | Other |
| HOA | Yes |
| Attached Garage | Yes |
| Subdivision Name | River Oak Estates (1-46) |
| Facing Direction | West |
| Garage Y/N | No |
| Full Baths | 2 |
| Status | Active |
| Directions | Head East on Fort Lowell Road,Take a left on Swan Road,take a left on East River Road,take a left on River Oak Trail,the home will be on the right with a sign out front |
| High School | Catalina |
| City | Tucson |
| Disclosures | Seller Prop Disclosure,Insurance Claims History Report,Military Airport Vcty |
| Entry Location | Unit Level |
| High School District | TUSD |
| MLS Area | North |
| Lot Size Units | Acres |
| Lot Size Square Feet | 23279.0 |
| Carport Spaces | 0.0 |
| Carport Y/N | No |
| Spa Features | None |
| Elementary School | Davidson |
| Land Lease Y/N | No |
| Tax Annual Amount | 5410.99 |
| Middle/Junior High School | Doolen |
| Lease Renewal Y/N | No |
| MLS Area Minor | North |
| Additional Parcels Y/N | No |
| Lease Considered Y/N | No |
| Rent Control Y/N | No |
| Standard Status | Active |
| MobileHomeRemainsYN | No |
| Legal Description | River Oak Estates Lot 35 |
| New Construction | None |
| Water Body Access Y/N | None |
Interior Features
| Interior Amenities | Walk-In Closet(s),Entrance Foyer |
|---|---|
| Flooring | Ceramic Tile,Wood |
| Fireplace Features | None |
| Basement (Y/N) | No |
| Air Conditioning Y/N | Yes |
| Heating Y/N | Yes |
| Window Features | Double Pane Windows |
| Fireplace Y/N | No |
| Half Baths | 1 |
| Laundry Features | Other,Electric Dryer Hookup,Laundry Room,Gas Dryer Hookup |
| Total Bedrooms | 4 |
| LivingAreaSource | Assessor |
| Total Baths | 3 |
| Pantry | Walk-In |
Exterior Features
| Exterior Amenities | Balcony,Fountain,Native Plants,None |
|---|---|
| Fencing | Other,Wrought Iron,Masonry |
| Parking Features | Electric Door Opener |
| Lot Features | Adjacent to Wash,Hillside Lot,Borders Common Area,Elevated Lot,Subdivided,Decorative Gravel,Sprinkler/Drip,Sprinklers In Front |
| Water Source | Public |
| Lot Size Area | 0.53 |
| Spa | No |
| Building Area Total | 3432.0 |
| Lot Dimensions | 125' X 202' X 100' X 214' |
| Lot Size Acres | 0.53 |
| Road Surface Type | Paved |
| Lot Size Source | Assessor |
| Covered Spaces | 3.0 |
| Crops Included Y/N | No |
| Road Responsibility | City |
| Horse Y/N | No |
| Irrigation Water Rights Y/N | No |
Amenities
- Foreclosure
- Views
- Short Sale
- New Construction
- Adult 55+
- Lease To Own
- No HOA Fees
- Furnished
- Primary On Main
- Air Conditioning
- Seller Finance
- Green
- Fixer Upper
- Horse
- Golf
- Fireplace
- Deck
- Garage
- Basement
- Pool
Property vs Single Family Average in 85718
Price
Taxes
Year Built

 © 2026 Arizona Regional Multiple Listing Service, Inc. All rights reserved. All information should be verified by the recipient and none is guaranteed as accurate by ARMLS. Information deemed to be reliable but not guaranteed. Listing broker has attempted to offer accurate data, but buyers are advised to confirm all items. Only IDX residential listings are displayed on this site. The information being provided is for consumers' personal, non-commercial use and may not be used for any purpose

