
Views











Address
5550 W Open R Place, Tucson, AZ
Price
$ 650,000
Property Attributes
- ID#22618593
- TypeSingle Family
- Listing Status Active
- CountyPima
- CityTucson
- AreaSouthwest
- NeighborhoodTucson Estates NO. 2 (1-560)
- Zip85713
- StyleRanch, Santa Fe, Southwestern
- Year Built2006
- Taxes$ 5382
- Price$ 650,000
- Bedrooms4
- Full Bathrooms3
- Half Bathrooms0
- Sqr Footage2563
- Lot Size0.18 Acres
Data Source:
Multiple Listing Service of Southern Arizona
Property Description
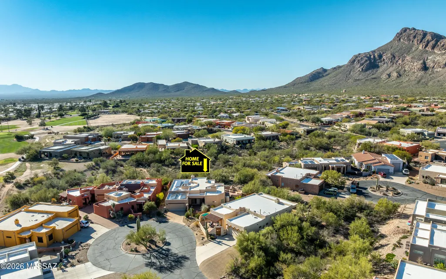
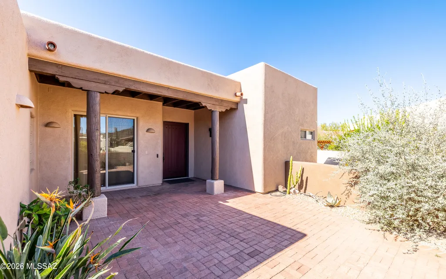
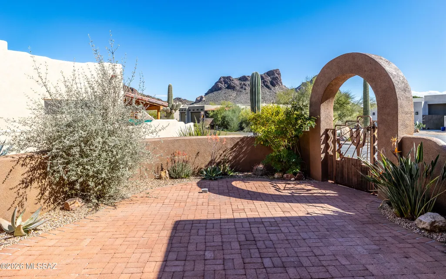
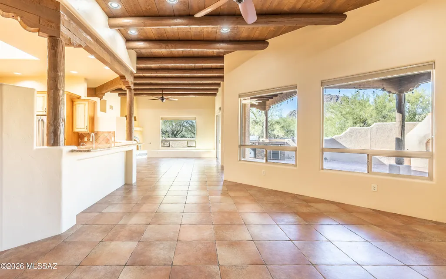
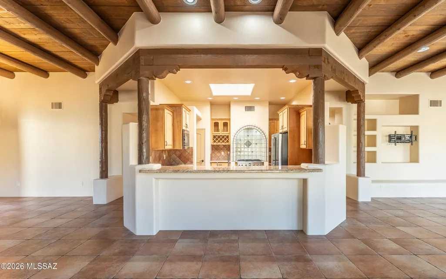
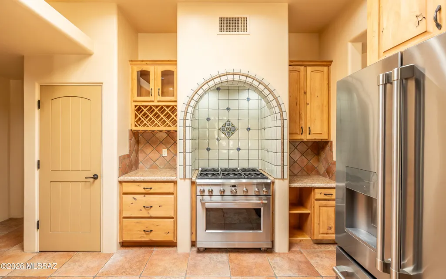
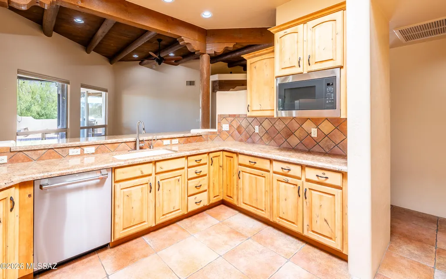
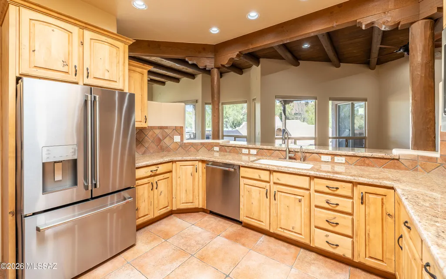
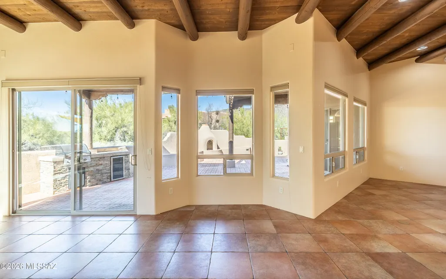
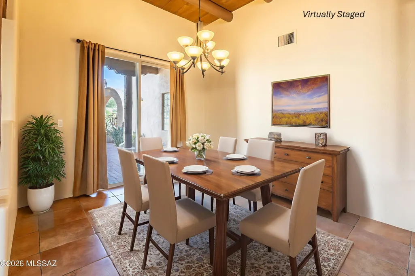
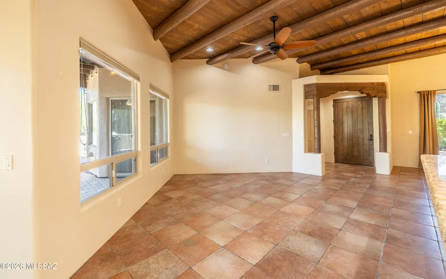
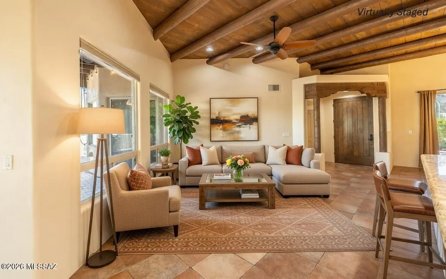
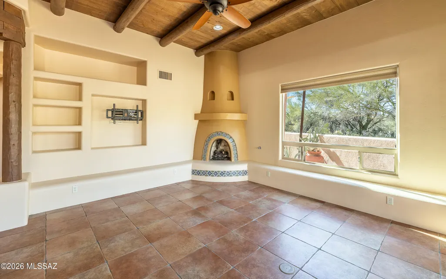
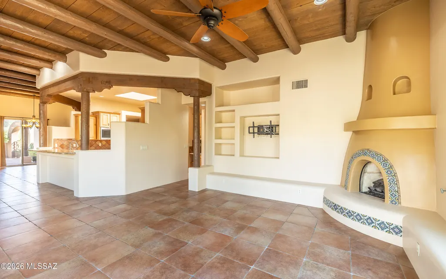
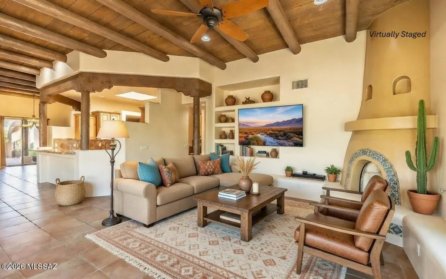
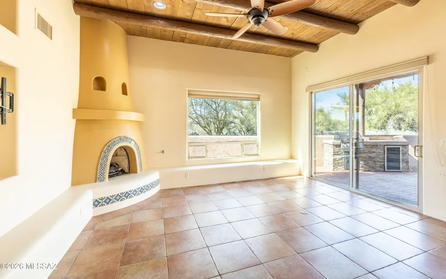
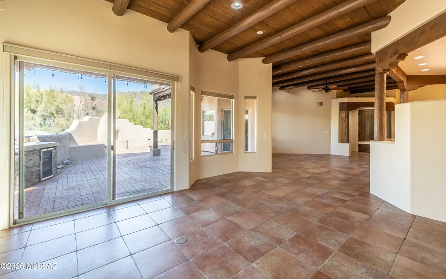
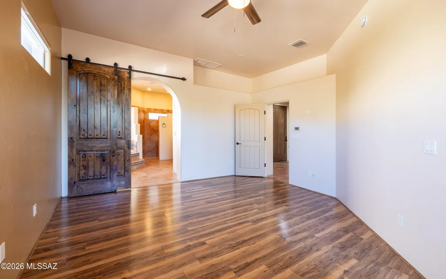
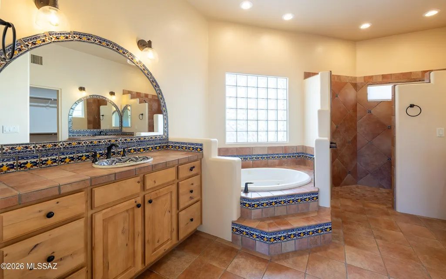
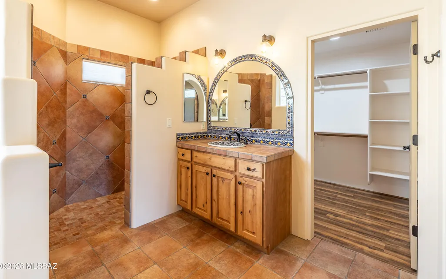
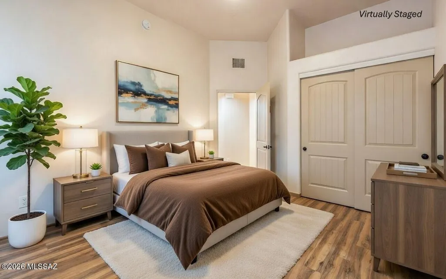
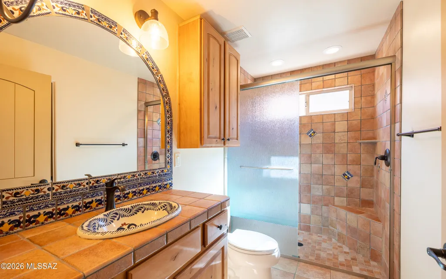
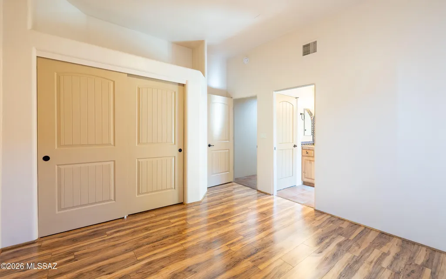
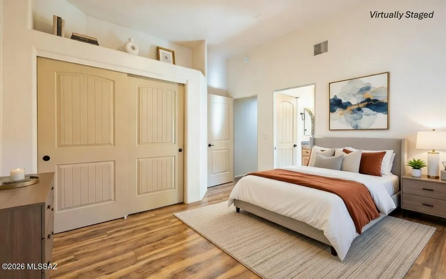
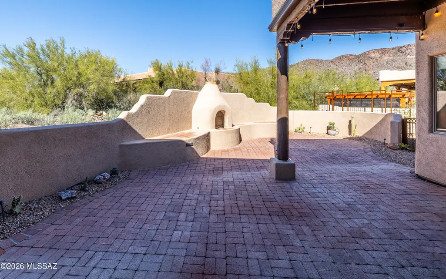
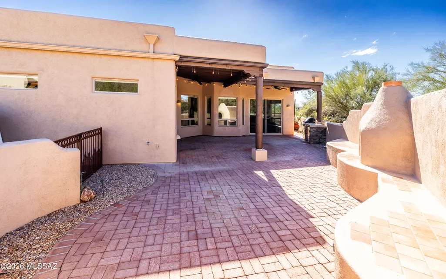
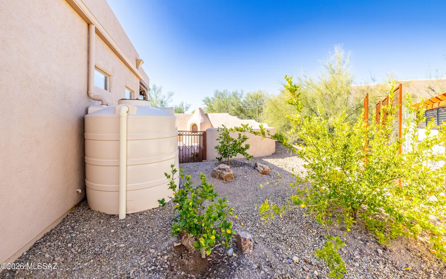
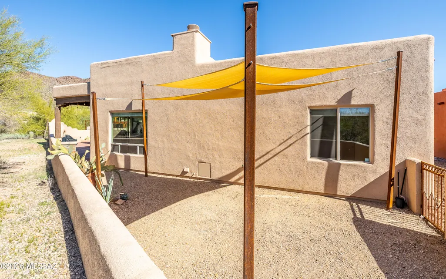
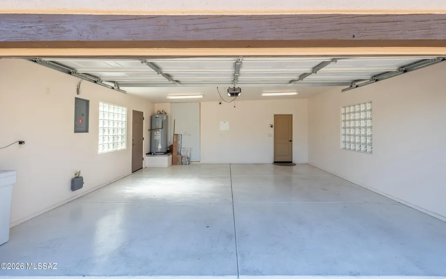
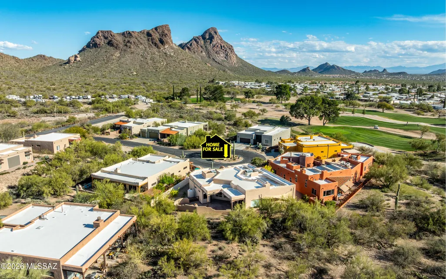
Southwest Beauty: 4 bed, 3 FULL baths, 2 car garage, nestled on a cul-de-sac lot, surrounded by mountain & desert views, w/3 separate yard enclosures to capture sunrise/sunsets. Home features: wood ceilings, Viga beams, custom tile accents, a cozy beehive fireplace w/OWNED SOLAR! This stunning, semi-custom Herder Home is tucked in a gated community w/no immediate rear neighbors, minutes from hiking trails, Gates Pass, Tucson/Saguaro Nat'l Park w/tons of community amenities! Enjoy plenty of upgrades: stainless steel appliances, cabinet pullouts, hard surface flooring (no carpeting), 2 Trane 16 seer HVAC units (2023), 80 gal H2O heater (2023), 800 gal, H2O harvesting, custom backyard gates & trellis, & outdoor kitchen w/fireplace & integrated benches. MUST SEE UPGRADE SHEET & VIDEO!!
General Features
| Living Area | 2563 |
|---|---|
| Heating | Gas Pac,Natural Gas,Heat Pump,ENERGY STAR Qualified Equipment |
| Cooling | Central Air,Dual,Heat Pump,ENERGY STAR Qualified Equipment |
| Utilities | Sewer Connected,Pre-Wired Tele Lines,Phone Connected |
| Roof | Built-Up |
| Appliances | ENERGY STAR Qualified Range,Disposal,ENERGY STAR Qualified Dishwasher,ENERGY STAR Qualified Refrigerator,Exhaust Fan,Gas Range,Microwave,Water Purifier |
| Zoning | Pima County - CMH1 |
| HOA Fee | 85 |
| Garage Spaces | 2 |
| Association Fee Includes | Common Area Maint,Gated Community,Street Maint,Sewer |
| Patio/Porch Features | Paver,Covered,Patio |
| Architectural Style | Ranch,Santa Fe,Southwestern |
| Pool Features | None |
| Security Features | Carbon Monoxide Detector(s),Prewired,Smoke Detector(s) |
| Construction Materials | Frame - Stucco,Wood Frame,Stucco Finish |
| Year Built | 2006 |
| View | Mountain(s),Sunrise,Sunset,Desert |
| Township | 14 |
| Levels | One |
| Property Subtype | Single Family Residence |
| Tax Year | 2025 |
| Parcel Number | 212-17-1550 |
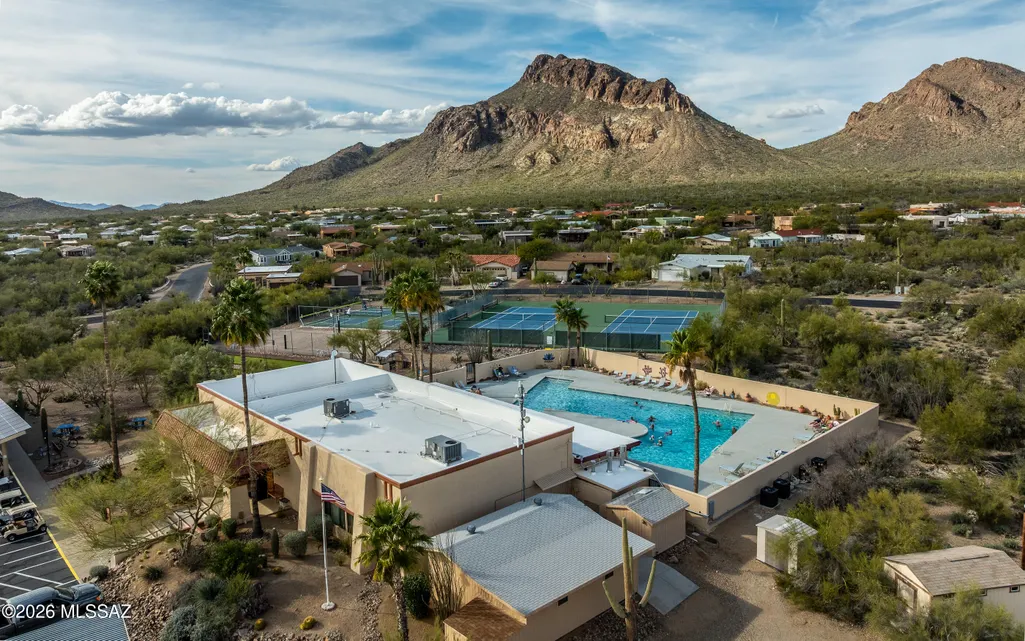
| Community Features | Rec Center,Pickleball,Paved Street,Athletic Facilities,Pool,Tennis Court(s),Gated,Walking Trail |
| Accessibility | Door Levers,Accessible Entrance,Level |
| Assoc Fee Paid Per | Monthly |
| County | Pima |
| Property Type | Residential |
| Association Amenities | Pickleball,Clubhouse,Pool,Recreation Room,Spa/Hot Tub,Tennis Court(s),Volleyball Court |
| HOA | true |
| Attached Garage | true |
| Subdivision Name | Tucson Estates NO. 2 (1-560) |
| Garage Y/N | No |
| Green Energy Generation | Solar |
| Other Structures | Outdoor Kitchen |
| Full Baths | 3 |
| Status | Active |
| Directions | From AZ-86 go N on S Kinney Rd, N on Tucson Estates Pkwy, SE on Lone Star Dr, SE on Diamond D Dr, SW on Open R PL. |
| High School | Cholla |
| City | Tucson |
| Disclosures | Seller Prop Disclosure,Insurance Claims History Report |
| Association Name | Tucson Estates #2 |
| High School District | TUSD |
| MLS Area | Southwest |
| Lot Size Units | Acres |
| Lot Size Square Feet | 7884 |
| Carport Y/N | No |
| Spa Features | None |
| Elementary School | Laura N. Banks |
| Land Lease Y/N | No |
| Tax Annual Amount | 5382.82 |
| Middle/Junior High School | Valencia |
| Lease Renewal Y/N | No |
| MLS Area Minor | Southwest |
| Additional Parcels Y/N | No |
| Lease Considered Y/N | No |
| Rent Control Y/N | No |
| Standard Status | Active |
| MobileHomeRemainsYN | No |
| Legal Description | From Parcel:204751550 /Tucson Estates No 2 Lot 155 |
| New Construction | None |
| Water Body Access Y/N | None |
Interior Features
| Interior Amenities | High Ceilings,Beamed Ceilings,Walk-In Closet(s) |
|---|---|
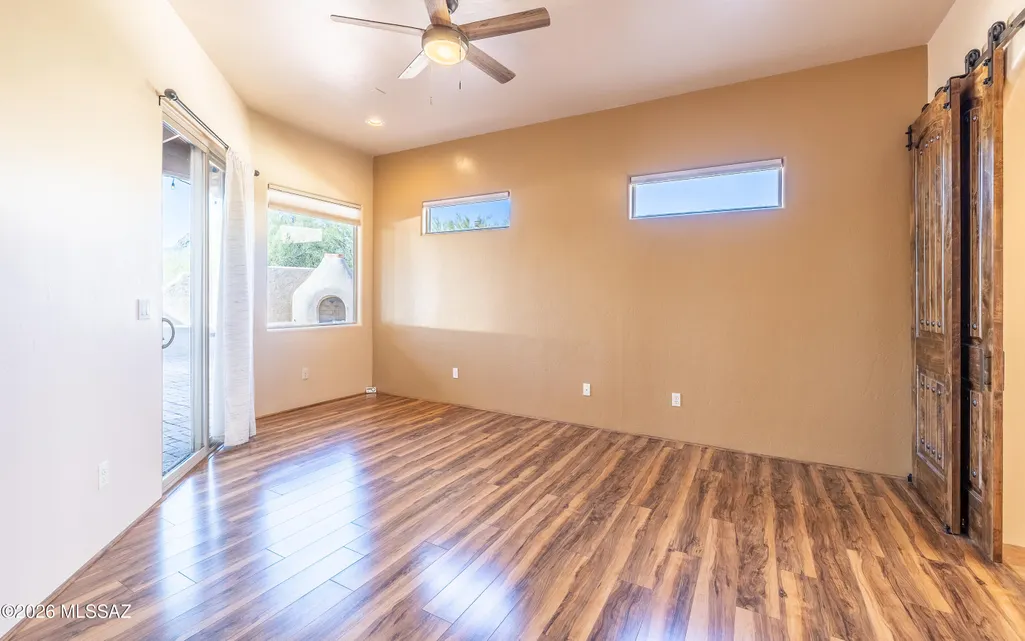
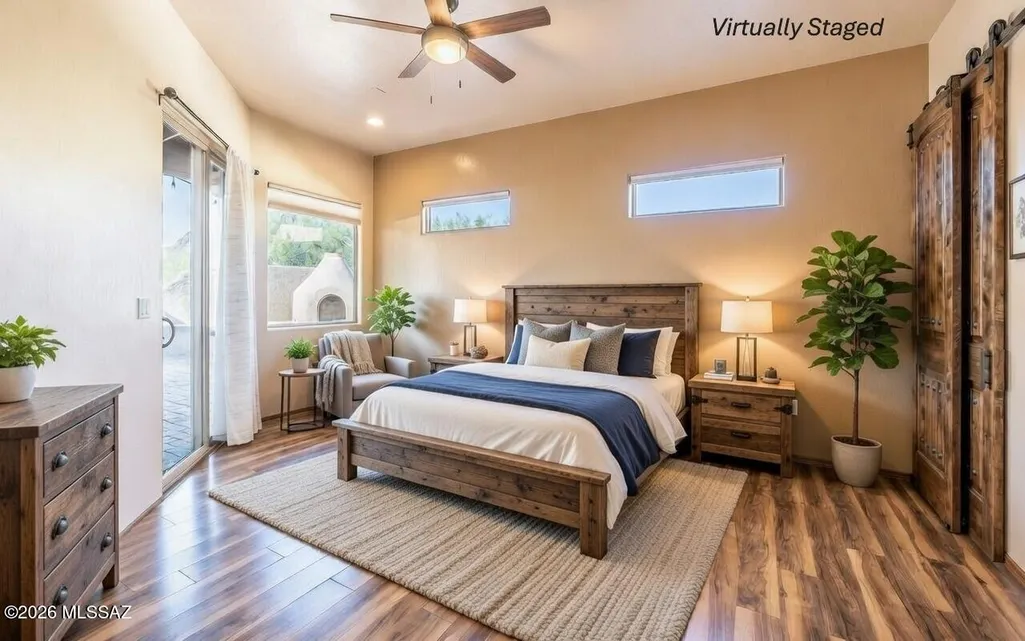
| Flooring | Ceramic Tile,Laminate |
| Total Fireplaces | 2 |
| Fireplace Features | Patio,Family Room,Bee Hive,Gas |
| Basement (Y/N) | false |
| Air Conditioning Y/N | true |
| Heating Y/N | true |
| Window Features | Double Pane Windows |
| Fireplace Y/N | true |
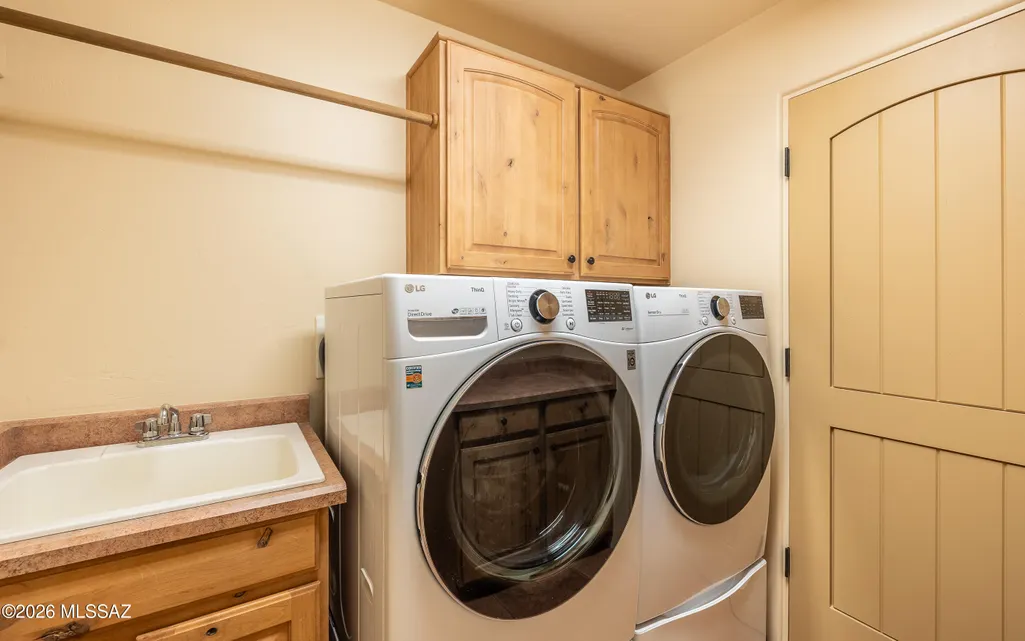
| Laundry Features | Other,Sink,Laundry Room |
| Total Bedrooms | 4 |
| LivingAreaSource | Assessor |
| Total Baths | 3 |
| Pantry | Closet |
Exterior Features
| Exterior Amenities | Built-in Barbecue,Other,Native Plants,Courtyard,Misting System,Rain Barrel/Cistern(s) |
|---|---|
| Fencing | Other,Stucco Finish,Block |
| Parking Features | Electric Door Opener |
| Lot Features | Adjacent to Wash,Borders Common Area,Decorative Gravel,Sprinkler/Drip,Sprinklers In Front,Cul-De-Sac |
| Water Source | Public |
| Lot Size Area | 0.18 |
| Spa | No |
| Building Area Total | 2563 |
| Lot Dimensions | 41'x112'x93'x30'x94' |
| Lot Size Acres | 0.18 |
| Road Surface Type | Paved |
| Lot Size Source | Assessor |
| Covered Spaces | 2 |
| Crops Included Y/N | No |
| Road Responsibility | HOA |
| Horse Y/N | false |
| Irrigation Water Rights Y/N | No |
Amenities
- Foreclosure
- Views
- Short Sale
- New Construction
- Adult 55+
- Lease To Own
- No HOA Fees
- Furnished
- Primary On Main
- Air Conditioning
- Seller Finance
- Green
- Fixer Upper
- Horse
- Golf
- Fireplace
- Deck
- Garage
- Basement
- Pool
Property vs Single Family Average in 85713
Price
Taxes
Year Built

 © 2026 Arizona Regional Multiple Listing Service, Inc. All rights reserved. All information should be verified by the recipient and none is guaranteed as accurate by ARMLS. Information deemed to be reliable but not guaranteed. Listing broker has attempted to offer accurate data, but buyers are advised to confirm all items. Only IDX residential listings are displayed on this site. The information being provided is for consumers' personal, non-commercial use and may not be used for any purpose

