
Price Reduction - Views













Address
887 S Castar Drive, Tucson, AZ
Price
$ 670,000
Property Attributes
- ID#22618558
- TypeSingle Family
- Listing Status Active
- CountyPima
- CityTucson
- AreaWest
- NeighborhoodStarr Pass Vistas Village 2
- Zip85745
- StyleContemporary
- Year Built2019
- Taxes$ 4814
- Price$ 670,000
- Bedrooms3
- Full Bathrooms2
- Half Bathrooms1
- Sqr Footage2223
- Lot Size0.69 Acres
Data Source:
Multiple Listing Service of Southern Arizona
Property Description
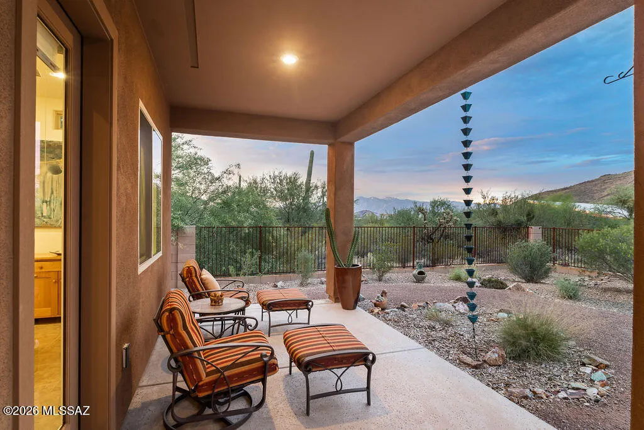
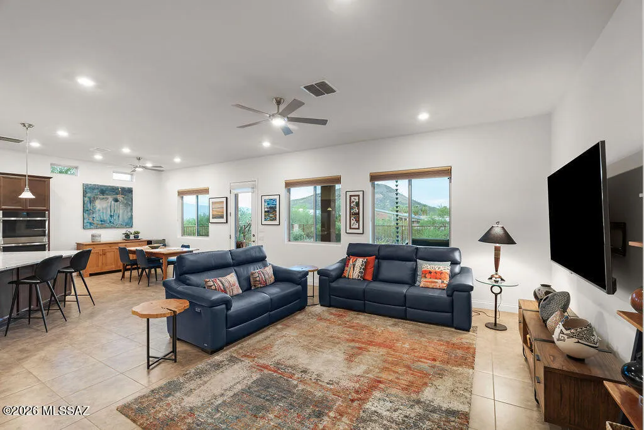
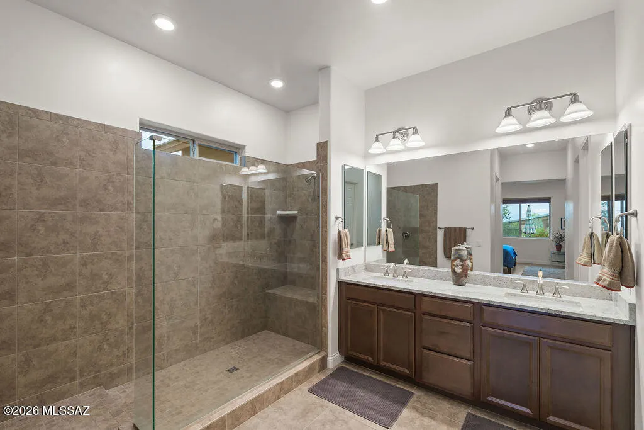
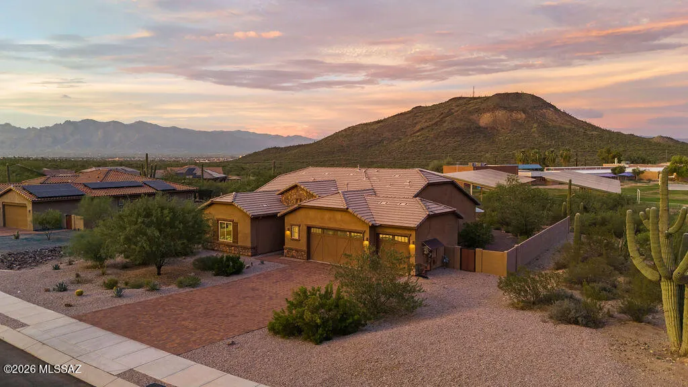
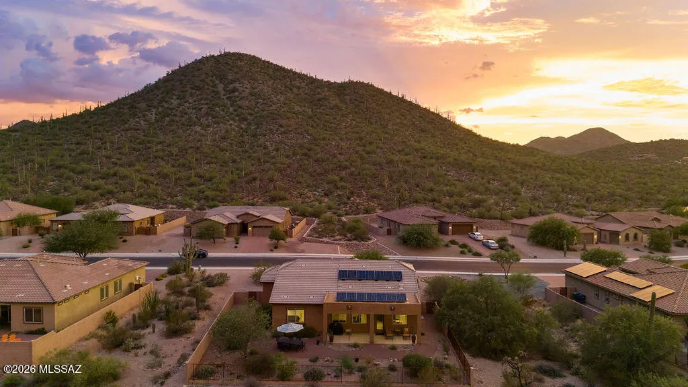
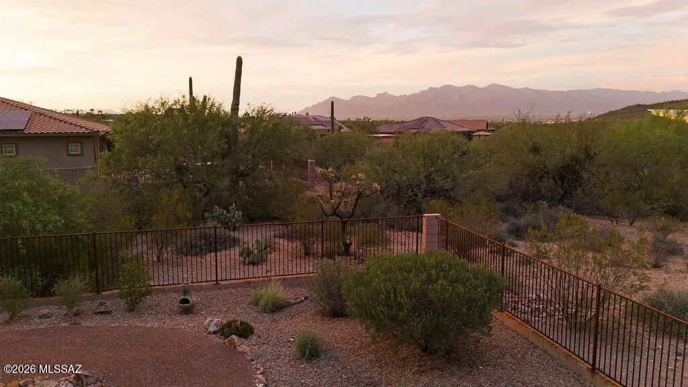
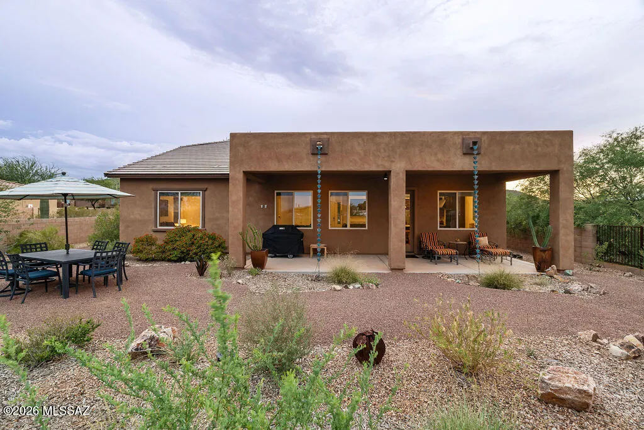
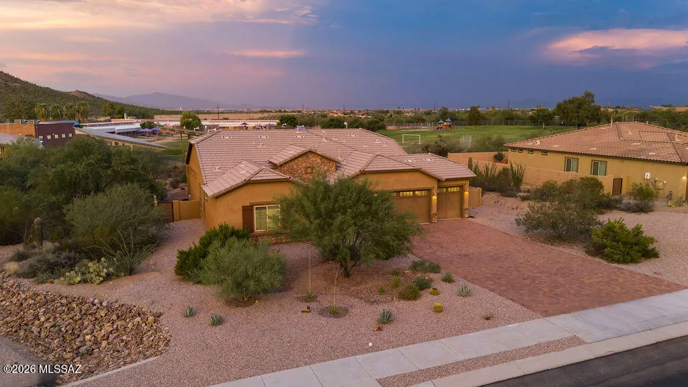
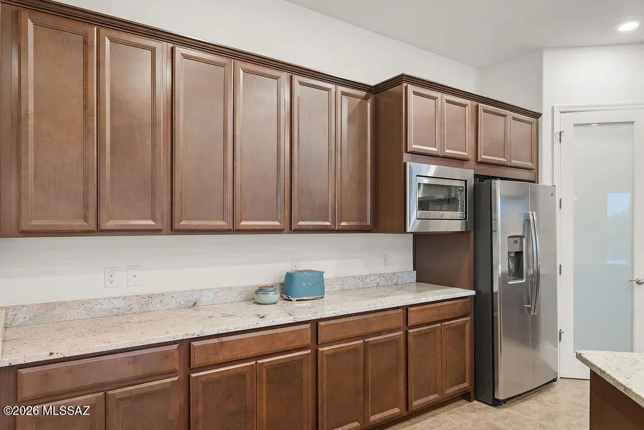
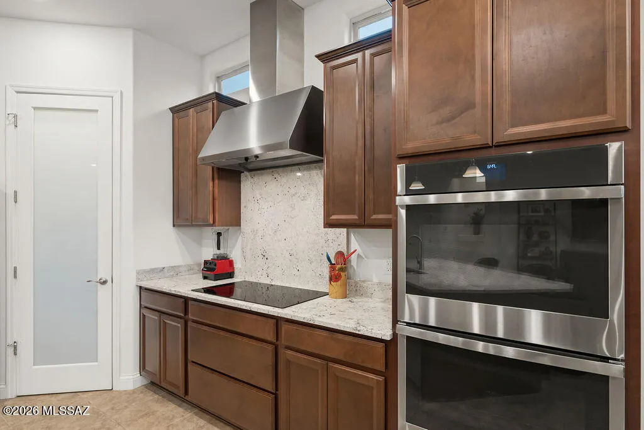
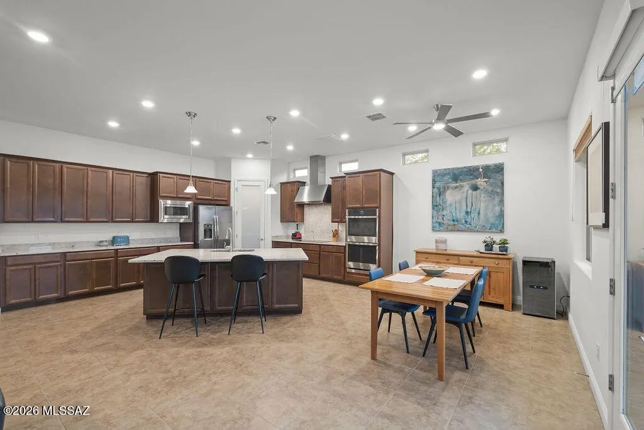
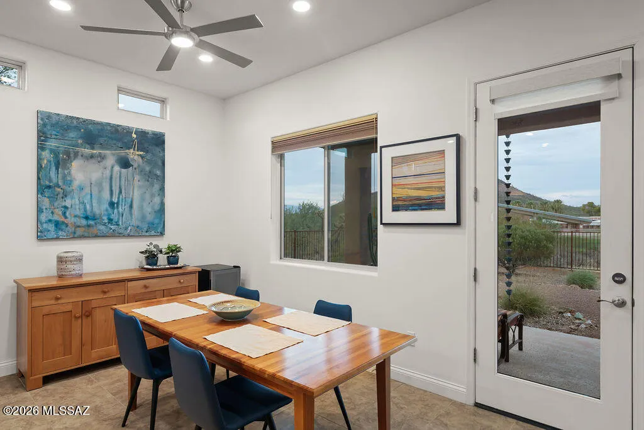
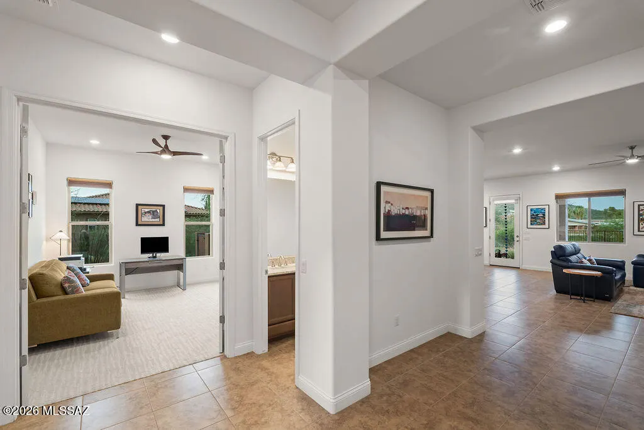
Homes in this stunning neighborhood are rarely for sale -- this one is exceptional and priced to sell! Enjoy sweeping views from both front and rear yards: sunrises and sunsets, Tumamoc Hill and the Catalinas, plus lush, saguaro-studded desert. Built in 2019, this home offers modern living on a peaceful 0.69-acre lot. Elegant, quality touches amplify the joy of living here -- 10' ceilings with 8' doors and windows create a grand, impressive feel. The kitchen is a chef's dream, featuring an induction cooktop, dual wall ovens, upgraded hood and backsplash, abundant granite counterspace, ample cabinetry and a large pantry. The spacious primary suite offers mountain views from bed, luxury walk-in shower with glass enclosure, dual executive-height vanity with granite, and dual walk-in closets. Secondary bedrooms are large with new carpeting. Natural light floods the rooms, adjustable with Hunter Douglas top-down bottom-up shades. Great care shaped the beautiful front and rear yards, with desert-adapted plants, passive irrigation and decorative gravel paths. The east-facing patio is perfect for taking in the scenery, which is extended by a view fence beyond the enclosed yard, while the paver drive and front walkway add style. This home offers function as well as form -- ideal for entertaining with a large great room, bar seating and 2.5 bathrooms. The laundry room includes counter space and cabinets. The 3-car garage offers extra storage, a wash tub, water softener and a 1-year-old water heater. Owned solar and dual-pane windows boost efficiency. This coveted gated and convenient community sits close to shopping, dining, outdoor activities, golf, freeways and a community center. See full list of Features and Upgrades in Documents.
General Features
| Living Area | 2223 |
|---|---|
| Heating | Forced Air,Natural Gas |
| Cooling | Central Air,Ceiling Fans |
| Utilities | Sewer Connected |
| Roof | Built-Up - Reflect,Tile |
| Appliances | ENERGY STAR Qualified Range,Disposal,ENERGY STAR Qualified Refrigerator,Dishwasher,Exhaust Fan,Gas Hookup Available,Induction Cooktop,Microwave,Refrigerator |
| Zoning | Tucson - RX2 |
| HOA Fee | 161 |
| Garage Spaces | 3 |
| Association Fee Includes | Common Area Maint,Gated Community,Street Maint |
| Patio/Porch Features | Covered |
| Architectural Style | Contemporary |
| Security Features | Carbon Monoxide Detector(s),Smoke Detector(s),Wrought Iron Security Door |
| Construction Materials | Frame - Stucco |
| Year Built | 2019 |
| View | Mountain(s),Sunrise,Sunset,Desert |
| Township | 14 |
| Levels | One |
| Property Subtype | Single Family Residence |
| Tax Year | 2025 |
| Parcel Number | 116293000 |
| Community Features | Paved Street,Gated,Sidewalks |
| Accessibility | Door Levers,Level |
| Assoc Fee Paid Per | Quarterly |
| County | Pima |
| Property Type | Residential |
| Association Amenities | None |
| HOA | true |
| Attached Garage | true |
| Subdivision Name | Starr Pass Vistas Village 2 |
| Facing Direction | West |
| Garage Y/N | No |
| Green Energy Generation | Solar |
| Full Baths | 2 |
| Status | Active |
| Directions | From Starr Pass and Greasewood, N on Greasewood, W on Sagitta, through gate, S on Castar to address on left |
| High School | Cholla |
| City | Tucson |
| Disclosures | Seller Prop Disclosure,Insurance Claims History Report |
| High School District | TUSD |
| MLS Area | West |
| Lot Size Units | Acres |
| Lot Size Square Feet | 29920 |
| Carport Y/N | No |
| Spa Features | None |
| Elementary School | Tolson |
| Land Lease Y/N | No |
| Tax Annual Amount | 4814 |
| Middle/Junior High School | Mansfeld |
| Lease Renewal Y/N | No |
| MLS Area Minor | West |
| Additional Parcels Y/N | No |
| Lease Considered Y/N | No |
| Rent Control Y/N | No |
| Standard Status | Active |
| MobileHomeRemainsYN | No |
| Legal Description | Starr Pass Vistas Village 2 Lot 8 |
| New Construction | None |
| AttributionContact | 520-849-4290 |
| Water Body Access Y/N | None |
Interior Features
| Interior Amenities | High Ceilings,Walk-In Closet(s),Entrance Foyer,Built-in Features,Kitchen Island |
|---|---|
| Flooring | Carpet,Ceramic Tile |
| Fireplace Features | None |
| Basement (Y/N) | false |
| Air Conditioning Y/N | true |
| Heating Y/N | true |
| Window Features | Double Pane Windows |
| Fireplace Y/N | false |
| Half Baths | 1 |
| Laundry Features | Dryer,Washer,Laundry Room,Gas Dryer Hookup |
| Total Bedrooms | 3 |
| LivingAreaSource | Assessor |
| Total Baths | 3 |
| Pantry | Walk-In |
Exterior Features
| Exterior Amenities | Barbecue,Native Plants,See Remarks |
|---|---|
| Fencing | Block |
| Parking Features | Electric Door Opener,Separate Storage Area,Over Height Garage |
| Lot Features | Borders Common Area,East/West Exposure,Subdivided,Decorative Gravel,Shrubs |
| Water Source | Public |
| Lot Size Area | 0.69 |
| Spa | No |
| Building Area Total | 2223 |
| Lot Dimensions | Irregular |
| Lot Size Acres | 0.69 |
| Road Surface Type | Paved |
| Lot Size Source | Assessor |
| Covered Spaces | 3 |
| Crops Included Y/N | No |
| Road Responsibility | HOA |
| Horse Y/N | false |
| Irrigation Water Rights Y/N | No |
Amenities
- Foreclosure
- Views
- Short Sale
- New Construction
- Adult 55+
- Lease To Own
- No HOA Fees
- Furnished
- Primary On Main
- Air Conditioning
- Seller Finance
- Green
- Fixer Upper
- Horse
- Golf
- Fireplace
- Deck
- Garage
- Basement
- Pool
Property vs Single Family Average in 85745
Price
Taxes
Year Built
 © 2026 Arizona Regional Multiple Listing Service, Inc. All rights reserved. All information should be verified by the recipient and none is guaranteed as accurate by ARMLS. Information deemed to be reliable but not guaranteed. Listing broker has attempted to offer accurate data, but buyers are advised to confirm all items. Only IDX residential listings are displayed on this site. The information being provided is for consumers' personal, non-commercial use and may not be used for any purpose
 The data relating to real estate listings on this website comes in part from the Internet Data Exchange (IDX) program of Multiple Listing Service of Southern Arizona. IDX information is provided exclusively for consumers' personal, non-commercial use and may not be used for any purpose other than to identify prospective properties consumers may be interested in purchasing. Listings provided by brokerages other than NextHome Complete Realty are identified with the MLSSAZ IDX Logo. All Information

