
Views













Address
6036 E Paseo Cimarron, Tucson, AZ
Price
$ 895,000
Property Attributes
- ID#22613262
- TypeSingle Family
- Listing Status Active
- CountyPima
- CityTucson
- AreaNorth
- NeighborhoodCimarron Foothills Estates (98-179)
- Zip85750
- StyleContemporary
- Year Built1977
- Taxes$ 5645
- Price$ 895,000
- Bedrooms3
- Full Bathrooms3
- Half Bathrooms0
- Sqr Footage3086
- Lot Size1.26 Acres
Data Source:
Multiple Listing Service of Southern Arizona
Property Description
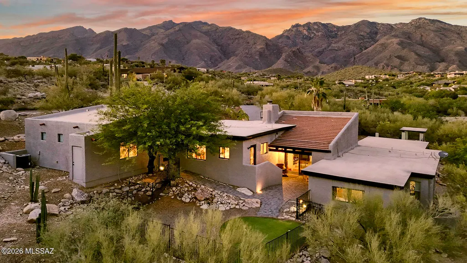
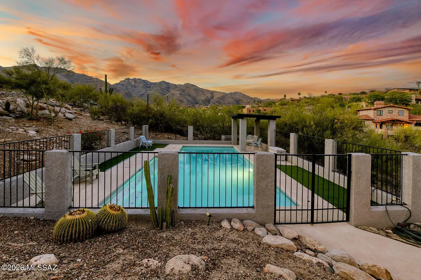
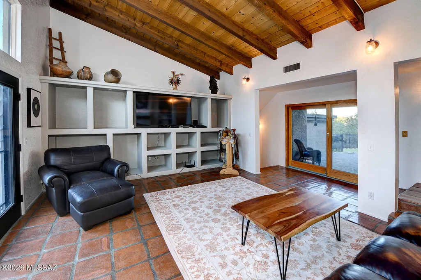
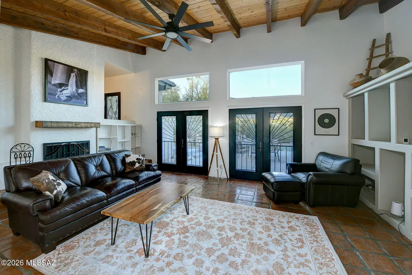
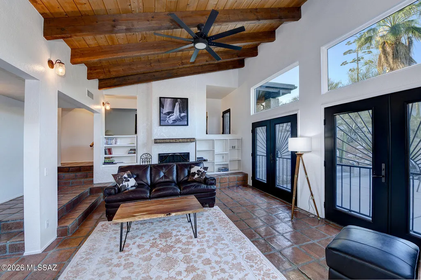
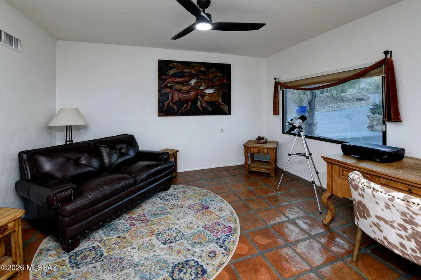
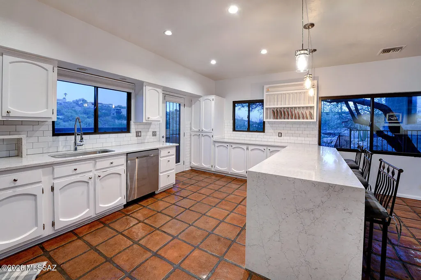
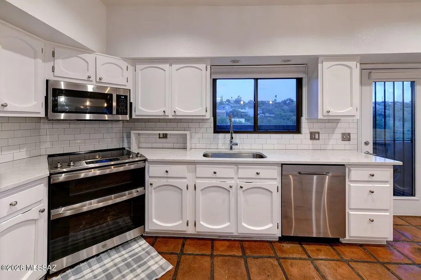
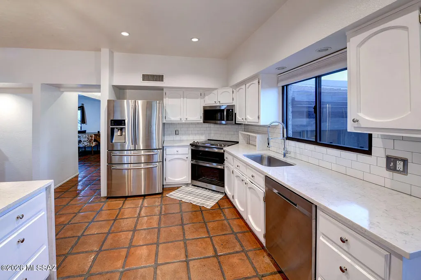
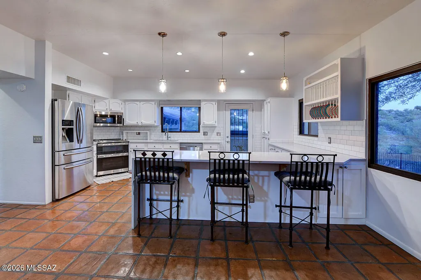
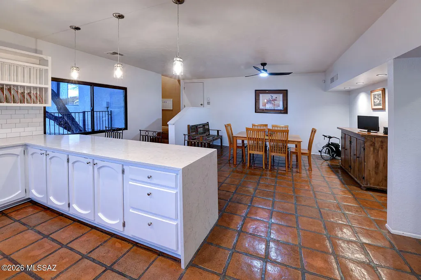
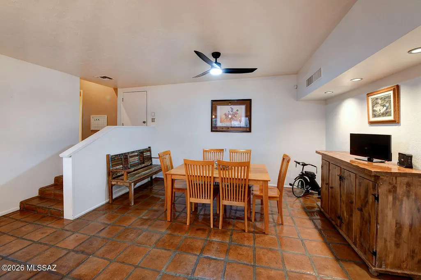
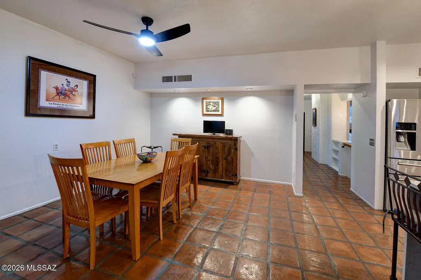
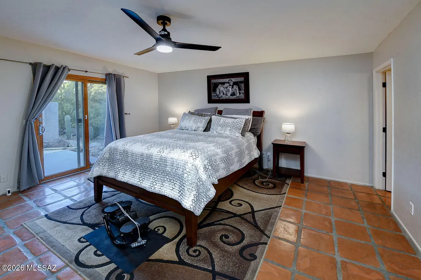
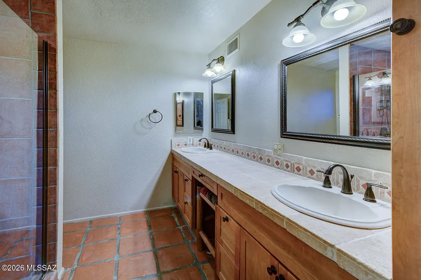
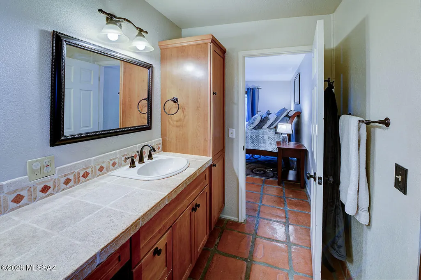
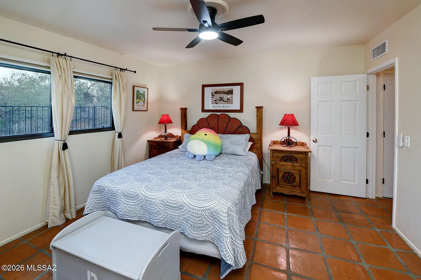
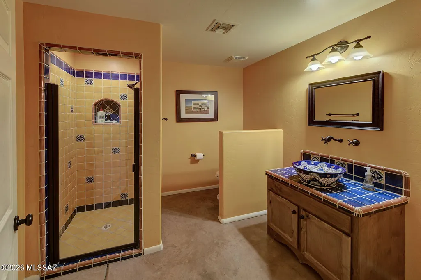
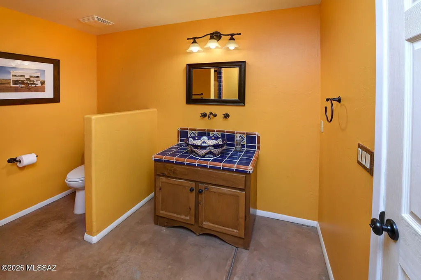
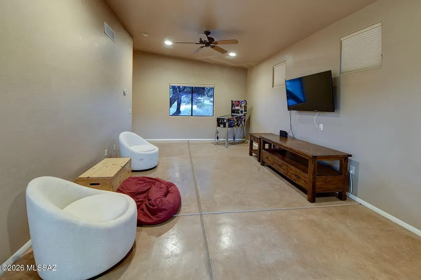
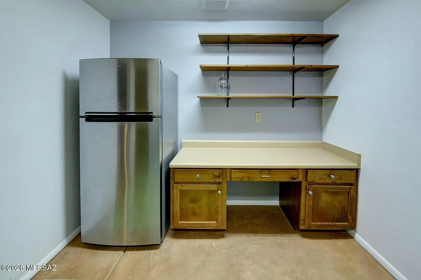
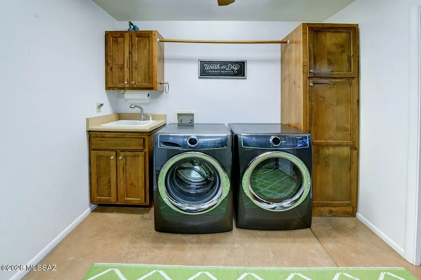
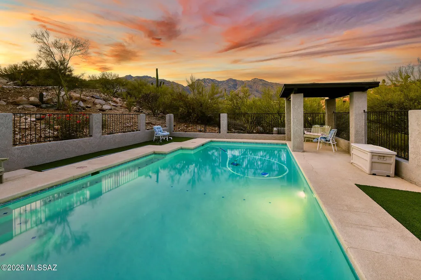
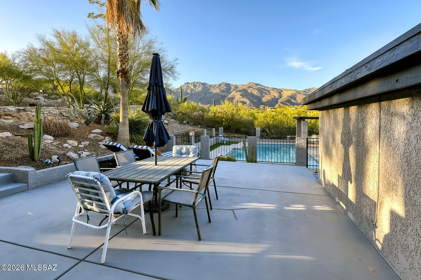
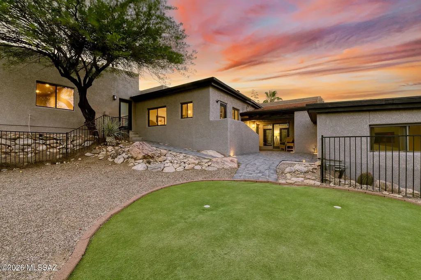
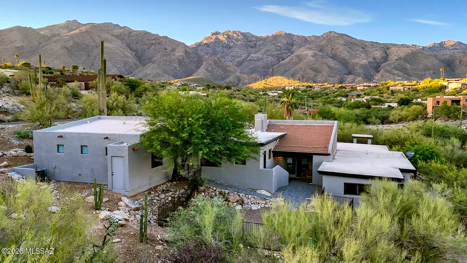
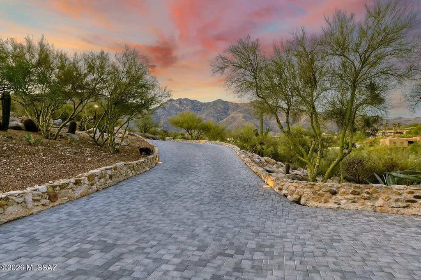
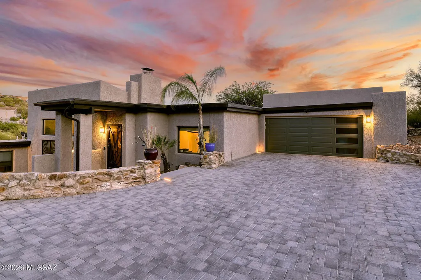
WELCOME to the Highly-Sought After Neighborhood of CIMARRON FOOTHILLS ESTATES! INCREDIBLE & Panoramic Catalina Mountain VIEWS from this Custom-Built Home Perfectly Situated on a Private 1.26 ACRE Lot! This LUXURIOUS 3,086 SQFT, 3bd/3ba + Den Residence has been Updated & offers a blend of Southwestern charm and MODERN Upgrades. The Bright Remodeled COOK'S KITCHEN features QUARTZ COUNTERS, a breakfast bar, dining area, & expansive ''walls of windows'' that bring the DESERT LANDSCAPE Inside. The Great Room boasts WOOD BEAMED CATHEDRAL CEILINGS, a Wood-Burning Fireplace, and Clerestory Windows that frame the MOUNTAIN PEAKS. Owner's Suite with DUAL Closets and a Luxurious Private En-Suite. You'll find a VERSATILE 600 SQFT Bonus Room with finished CONCRETE FLOORING providing a flexible Space... ideal for a Multi-Generational Suite, Office, Gym, or Play Room. OVERSIZED Laundry room with SINK, Built-In Desk, and plenty of room for a Second Refrigerator. The RESORT Style Grounds are a True SANCTUARY with Fabulous Spaces for Entertaining. The backyard features a Private PUTTING GREEN and a Dedicated GRILLING Area. In the front yard, you'll find a Large Refreshing Pool, GAZEBO, and Absolutely STUNNING MOUNTAIN VIEWS! Located within the Catalina Foothills School District and just minutes from Upscale Shopping, Dining, and Hiking Trails in the Catalina Foothills. Welcome Home!
General Features
| Living Area | 3086 |
|---|---|
| Heating | Electric |
| Cooling | Central Air |
| Utilities | Sewer Connected |
| Roof | Built-Up - Reflect |
| Appliances | Disposal,Electric Range,Exhaust Fan,Microwave,Refrigerator |
| Zoning | Pima County - CR1 |
| HOA Fee | 63 |
| Garage Spaces | 2 |
| Association Fee Includes | Common Area Maint |
| Patio/Porch Features | Paver,Ramada,Covered,Deck |
| Architectural Style | Contemporary |
| Pool Features | Conventional |
| Security Features | Prewired,Smoke Detector(s) |
| Construction Materials | Frame - Stucco |
| Year Built | 1977 |
| View | Mountain(s),Sunrise,Sunset,Panoramic |
| Township | 13 |
| Levels | Multi/Split |
| Property Subtype | Single Family Residence |
| Tax Year | 2025 |
| Parcel Number | 109-09-1740 |
| Community Features | None |
| Accessibility | None |
| Assoc Fee Paid Per | Annually |
| County | Pima |
| Property Type | Residential |
| Association Amenities | Security |
| HOA | true |
| Attached Garage | false |
| Subdivision Name | Cimarron Foothills Estates (98-179) |
| Facing Direction | North |
| Garage Y/N | No |
| Full Baths | 3 |
| Status | Active |
| Directions | Craycroft and Sunrise go E on Sunrise to Via Zarsosa then N to Paseo Cimarron, go right to address on your right. |
| High School | Catalina Fthls |
| City | Tucson |
| Disclosures | Seller Prop Disclosure,Insurance Claims History Report,Lead-Based Paint |
| High School District | Catalina Foothills |
| MLS Area | North |
| Lot Size Units | Acres |
| Lot Size Square Feet | 54698 |
| Carport Y/N | No |
| Spa Features | None |
| Elementary School | Ventana Vista |
| Land Lease Y/N | No |
| Tax Annual Amount | 5645 |
| Middle/Junior High School | Esperero Canyon |
| Lease Renewal Y/N | No |
| MLS Area Minor | North |
| Additional Parcels Y/N | No |
| Lease Considered Y/N | No |
| Rent Control Y/N | No |
| Standard Status | Active |
| MobileHomeRemainsYN | No |
| Legal Description | CIMARRON FOOTHILLS ESTATES LOT 169 |
| New Construction | None |
| AttributionContact | 520-349-2476 |
| Water Body Access Y/N | None |
Interior Features
| Interior Amenities | High Ceilings,Beamed Ceilings,Walk-In Closet(s),Vaulted Ceiling(s),Entrance Foyer,Cathedral Ceiling(s) |
|---|---|
| Flooring | Mexican Tile,Concrete |
| Total Fireplaces | 1 |
| Fireplace Features | Family Room,Wood Burning |
| Basement (Y/N) | false |
| Air Conditioning Y/N | true |
| Heating Y/N | true |
| Window Features | Double Pane Windows |
| Fireplace Y/N | true |
| Laundry Features | Dryer,Washer,Sink,Laundry Room |
| Total Bedrooms | 3 |
| LivingAreaSource | Assessor |
| Total Baths | 3 |
| Pantry | Cabinet |
Exterior Features
| Exterior Amenities | Putting Green,Courtyard |
|---|---|
| Fencing | Wrought Iron |
| Parking Features | Electric Door Opener |
| Lot Features | Subdivided,Shrubs,North/South Exposure |
| Water Source | Public |
| Lot Size Area | 1.26 |
| Spa | No |
| Building Area Total | 3086 |
| Lot Dimensions | Irregular |
| Lot Size Acres | 1.26 |
| Road Surface Type | Paved |
| Lot Size Source | Assessor |
| Covered Spaces | 2 |
| Crops Included Y/N | No |
| Road Responsibility | County |
| Horse Y/N | false |
| Irrigation Water Rights Y/N | No |
Amenities
- Foreclosure
- Views
- Short Sale
- New Construction
- Adult 55+
- Lease To Own
- No HOA Fees
- Furnished
- Primary On Main
- Air Conditioning
- Seller Finance
- Green
- Fixer Upper
- Horse
- Golf
- Fireplace
- Deck
- Garage
- Basement
- Pool
Property vs Single Family Average in 85750
Price
Taxes
Year Built
 © 2026 Arizona Regional Multiple Listing Service, Inc. All rights reserved. All information should be verified by the recipient and none is guaranteed as accurate by ARMLS. Information deemed to be reliable but not guaranteed. Listing broker has attempted to offer accurate data, but buyers are advised to confirm all items. Only IDX residential listings are displayed on this site. The information being provided is for consumers' personal, non-commercial use and may not be used for any purpose
 The data relating to real estate listings on this website comes in part from the Internet Data Exchange (IDX) program of Multiple Listing Service of Southern Arizona. IDX information is provided exclusively for consumers' personal, non-commercial use and may not be used for any purpose other than to identify prospective properties consumers may be interested in purchasing. Listings provided by brokerages other than NextHome Complete Realty are identified with the MLSSAZ IDX Logo. All Information

