
Address
12101 E Ryscott Circle, Vail, AZ
Price
$ 373,000
Property Attributes
- ID#22609303
- TypeSingle Family
- Listing Status Active
- CountyPIMA
- CityVail
- AreaUpper Southeast
- NeighborhoodMac 25
- Zip85641
- StyleContemporary
- Year Built2021
- Taxes$ 3449
- Price$ 373,000
- Bedrooms3
- Full Bathrooms2
- Half Bathrooms0
- Sqr Footage1813
- Lot Size0.12 Acres
Data Source:
Multiple Listing Service of Southern Arizona
Property Description
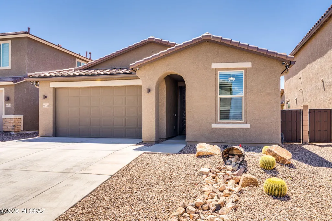
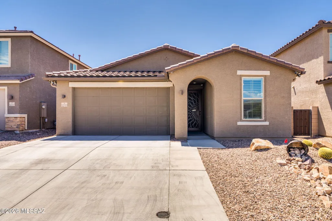
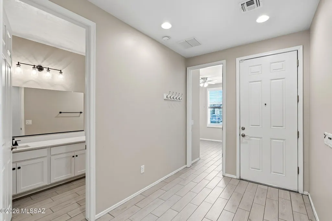
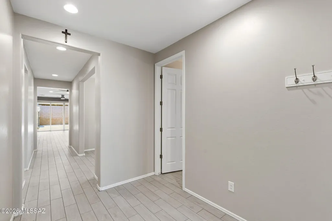
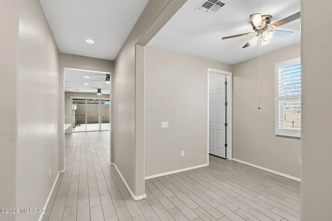
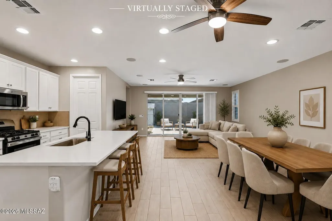
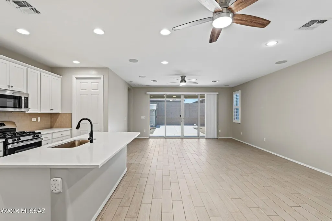
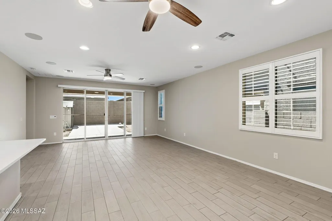
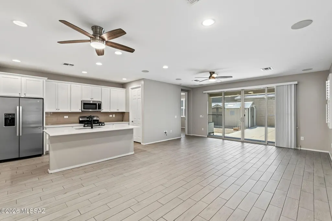
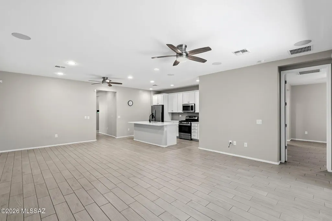
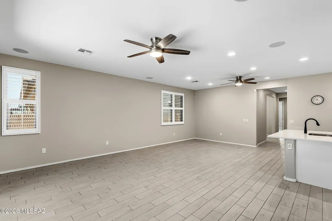
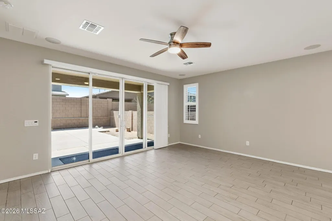
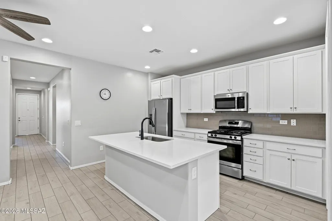
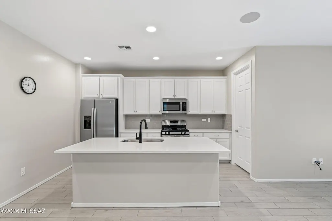
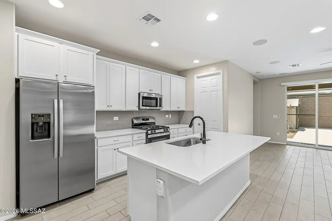
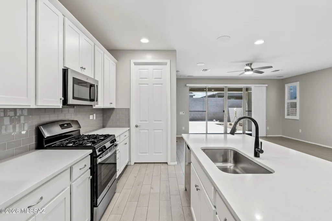
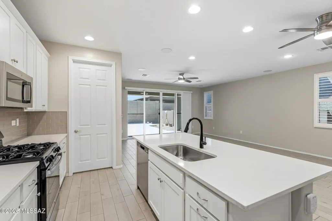
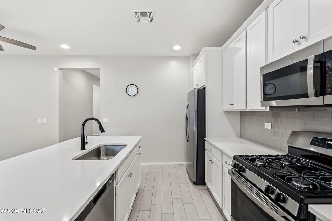
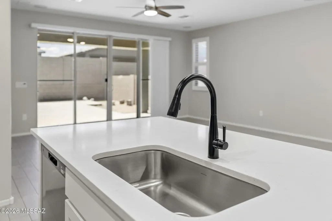
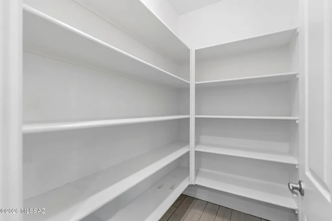
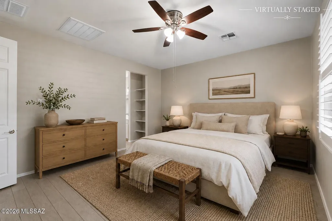
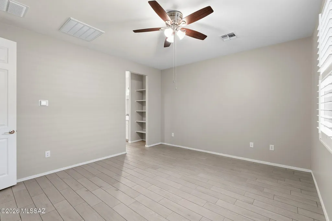
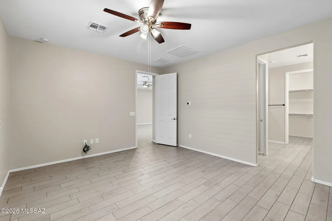
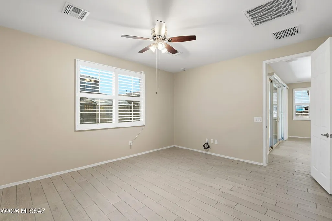
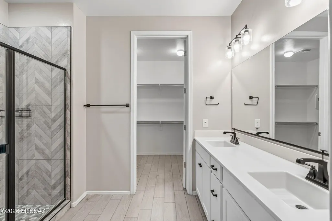
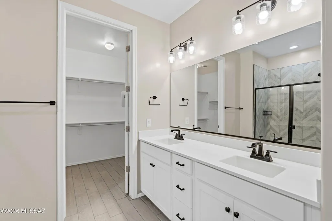
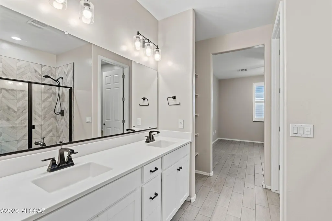
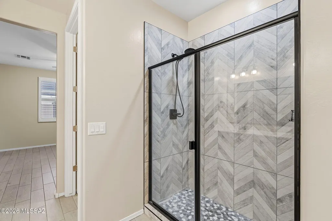
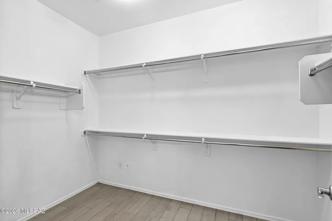
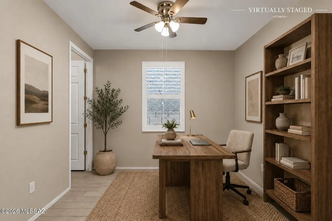
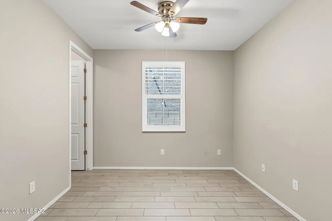
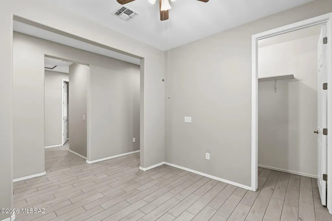
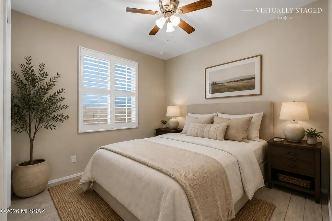
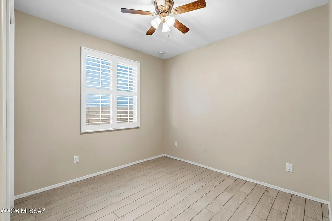
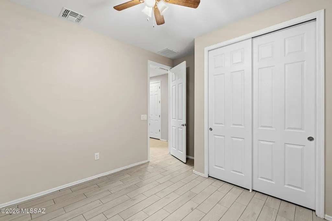
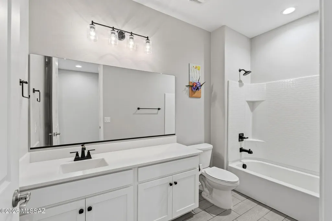
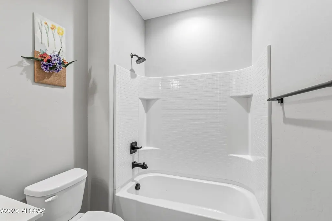
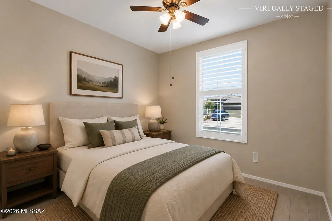
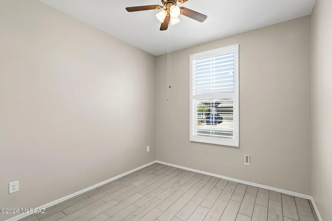
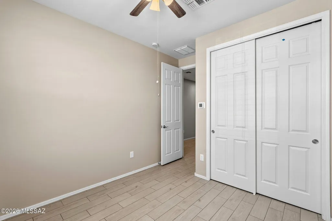
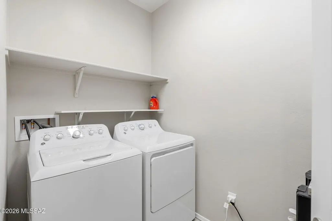
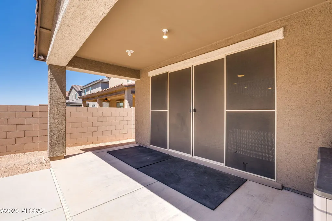
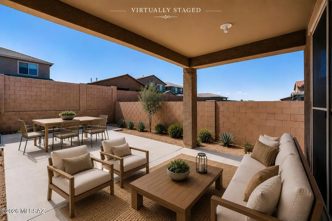
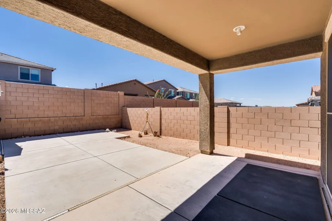
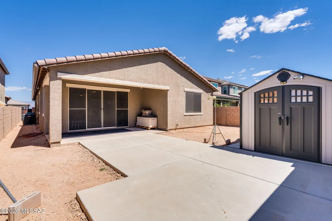
AVAILABLE VA ASSUMABLE LOAN at 2.375% Excellently maintained suburban desert home nestled in the Seasons at Old Vail on Greater Tucson Metro's Eastside - conveniently located minutes away from some of the area's best schools, industry, shopping, dining, entertainment, and recreation. Indoors, enjoy intelligent layout - replete with tasteful design upgrades; high-ceilings, and premium wood-look tile, throughout; entry foyer splits between one side with hallway to laundry/utility room plus full additional bedroom adjacent to garage, and other side to full additional bathroom with enlarged vanity, between another full additional bedroom and versatile den (perfect for lounge/media area, or home-office/study space) with walk-in closet; foyer continues to expansive great-room with living & dining areas open to gourmet kitchen (with center island, breakfast bar, stainless steel GE appliances, quartz countertops, stylish subway tile backsplash, & large walk-in pantry), leading to spacious primary/owner suite (including ensuite dual-sink double-vanity, standing shower, & walk-in closet) - all reinforcing preferential value & practical utility. Outdoor features include easy-care desert hardscape front landscaping; plus secure, walled & gated backyard - ready to fully customize as serene sanctuary and/or exciting entertainment space. Ample private parking on driveway and in 2-car garage with extended bay, too. This dynamic property is set & ready to serve as a stellar starter for first-time homebuyers, an exciting change of space for seasoned homeowners, or even an income-producing rental (short-term, executive-stay, vacation, traditional/long-term lease) asset for savvy investors.
| Elementary School | Middle School | High School |
|---|---|---|
| Esmond Station K-8 Elementary School | Esmond Station K-8 Middle School | Cienega High School |
General Features
| Living Area | 1813.0 |
|---|---|
| Heating | Forced Air,Natural Gas |
| Cooling | Central Air,Ceiling Fans |
| Utilities | Sewer Connected |
| Roof | Tile |
| Appliances | Disposal,Dishwasher,Exhaust Fan,Gas Oven,Gas Range,Microwave,Refrigerator,Reverse Osmosis |
| Zoning | Vail - CR5 |
| HOA Fee | 31.0 |
| Garage Spaces | 2.0 |
| Association Fee Includes | Common Area Maint |
| Patio/Porch Features | Covered,Patio |
| Architectural Style | Contemporary |
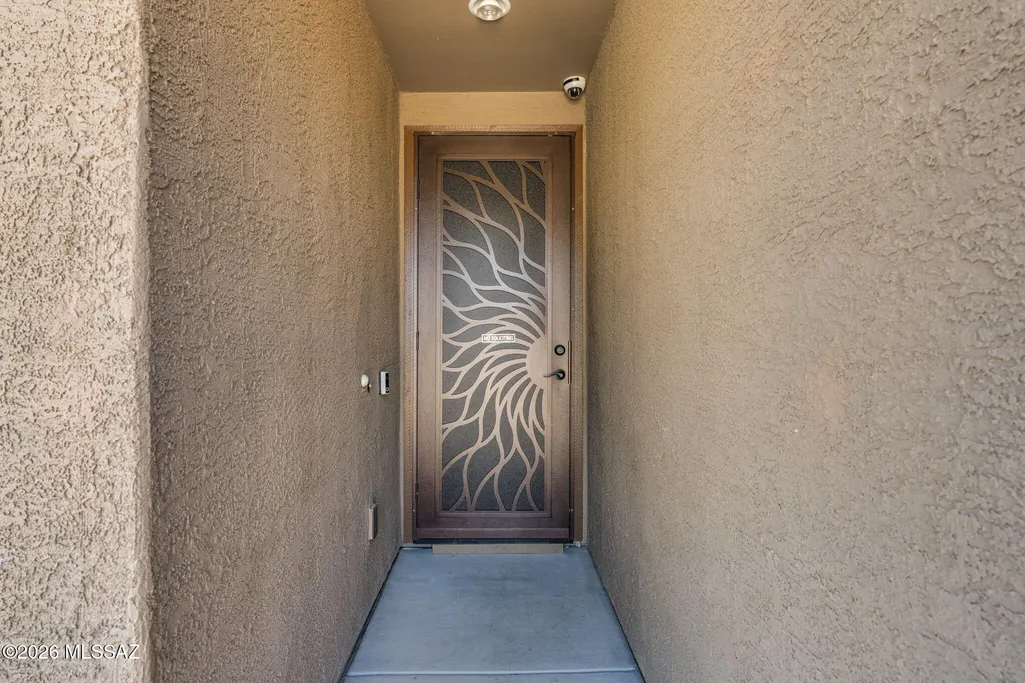
| Security Features | Carbon Monoxide Detector(s),Security Lights,Smoke Detector(s),Wrought Iron Security Door |
| Construction Materials | Frame - Stucco,Stucco Finish |
| Year Built | 2021 |
| View | None |
| Township | 16 |
| Levels | One |
| Property Subtype | Single Family Residence |
| Tax Year | 2025 |
| Parcel Number | 305-07-2850 |
| Community Features | Paved Street,Sidewalks,Park,Walking Trail |
| Accessibility | None |
| Assoc Fee Paid Per | Quarterly |
| County | Pima |
| Property Type | Residential |
| Association Amenities | Park |
| HOA | Yes |
| Attached Garage | Yes |
| Subdivision Name | Mac 25 |
| Facing Direction | South |
| Garage Y/N | No |
| Other Structures | Shed(s) |
| Full Baths | 2 |
| Status | Active |
| Directions | From MaryAnn Cleveland and Houghton,Head East on MaryAnn Cleveland,Right on Hearon,Right on Ryscott to Property on Left. |
| High School | Cienega |
| City | Vail |
| Disclosures | Seller Prop Disclosure,Insurance Claims History Report,Military Airport Vcty |
| High School District | Vail |
| MLS Area | Upper Southeast |
| Lot Size Units | Acres |
| Lot Size Square Feet | 5401.0 |
| Carport Spaces | 0.0 |
| Carport Y/N | No |
| Spa Features | None |
| Elementary School | Esmond Station K-8 |
| Land Lease Y/N | No |
| Tax Annual Amount | 3449.66 |
| Middle/Junior High School | Esmond Station K-8 |
| Lease Renewal Y/N | No |
| MLS Area Minor | Upper Southeast |
| Additional Parcels Y/N | No |
| Lease Considered Y/N | No |
| Rent Control Y/N | No |
| Virtual Tour | https://www.zillow.com/view-imx/5642c155-ce1f-4928-a690-21fd563e6256?wl=true&setAttribution=mls&initialViewType=pano |
| Standard Status | Active |
| MobileHomeRemainsYN | No |
| Legal Description | Mac 25 Sq20191050576 Lot 77 |
| New Construction | None |
| Water Body Access Y/N | None |
Interior Features
| Interior Amenities | Walk-In Closet(s),Entrance Foyer,Kitchen Island |
|---|---|
| Flooring | Ceramic Tile |
| Fireplace Features | None |
| Basement (Y/N) | No |
| Air Conditioning Y/N | Yes |
| Heating Y/N | Yes |
| Window Features | Plantation Shutters |
| Fireplace Y/N | No |
| Laundry Features | Dryer,Washer,Laundry Room |
| Total Bedrooms | 3 |
| LivingAreaSource | Assessor |
| Total Baths | 2 |
| Pantry | Walk-In |
| Reverse Osmosis | True |
Exterior Features
| Fencing | Slump Stone |
|---|---|
| Parking Features | Other,Electric Door Opener |
| Lot Features | Subdivided,Decorative Gravel,North/South Exposure |
| Water Source | Public,Other |
| Lot Size Area | 0.12 |
| Spa | No |
| Building Area Total | 1813.0 |
| Lot Dimensions | 45x100x45x100 |
| Lot Size Acres | 0.12 |
| Road Surface Type | Paved |
| Lot Size Source | Assessor |
| Covered Spaces | 2.0 |
| Crops Included Y/N | No |
| Road Responsibility | HOA |
| Horse Y/N | No |
| Irrigation Water Rights Y/N | No |
Amenities
- Foreclosure
- Views
- Short Sale
- New Construction
- Adult 55+
- Lease To Own
- No HOA Fees
- Furnished
- Primary On Main
- Air Conditioning
- Seller Finance
- Green
- Fixer Upper
- Horse
- Golf
- Fireplace
- Deck
- Garage
- Basement
- Pool
Property vs Single Family Average in 85641
Price
Taxes
Year Built
Visits

 © 2026 Arizona Regional Multiple Listing Service, Inc. All rights reserved. All information should be verified by the recipient and none is guaranteed as accurate by ARMLS. Information deemed to be reliable but not guaranteed. Listing broker has attempted to offer accurate data, but buyers are advised to confirm all items. Only IDX residential listings are displayed on this site. The information being provided is for consumers' personal, non-commercial use and may not be used for any purpose

