
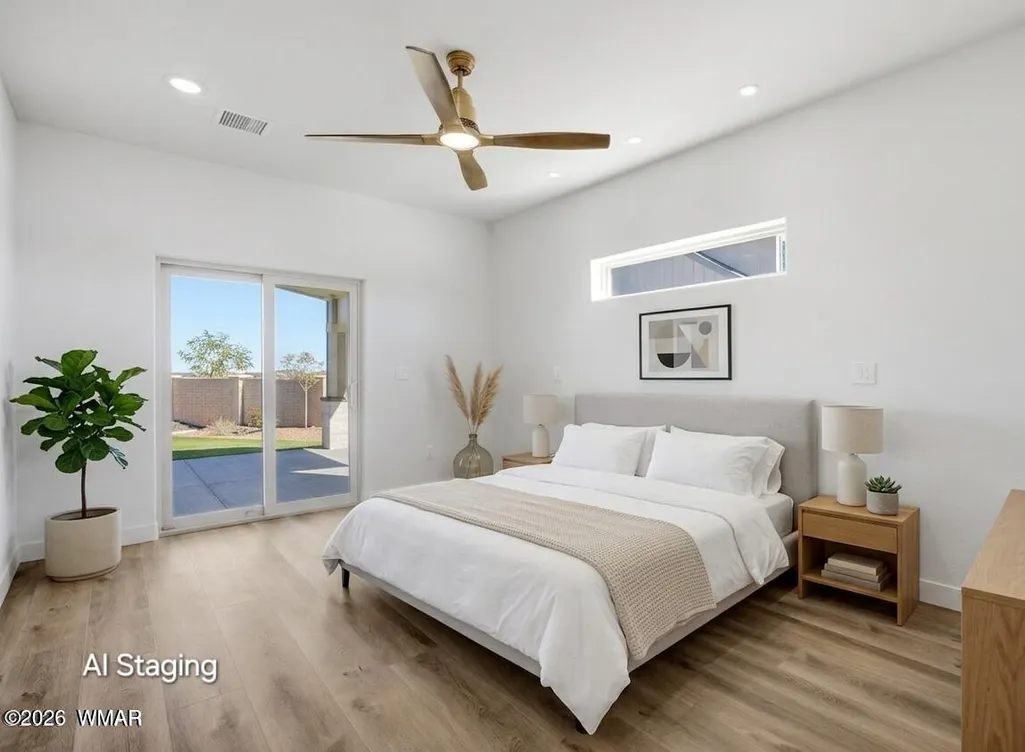
Price Reduction - New Construction - Primary on Main

















Address
1020 N Crown Circle, Taylor, AZ
Price
$ 620,000
Property Attributes
- ID#258411
- TypeSingle Family
- Listing Status Active
- CountyNavajo
- CityTaylor
- AreaTaylor
- NeighborhoodLyon Crest Village
- Zip85939
- Style2nd Level
- Year Built2025
- Taxes$ 123
- Price$ 620,000
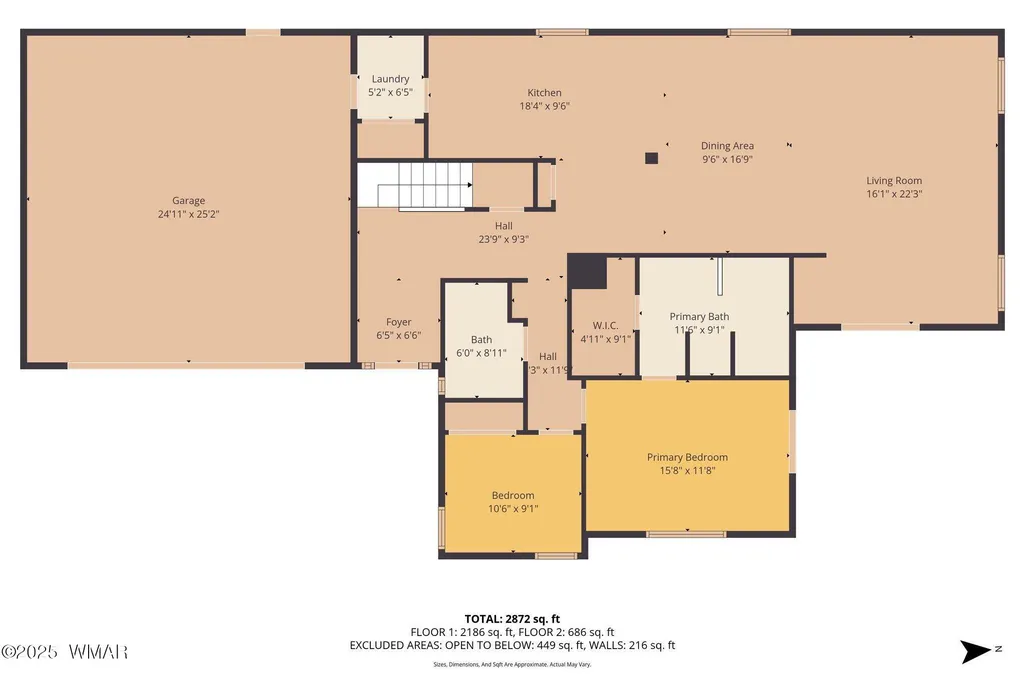
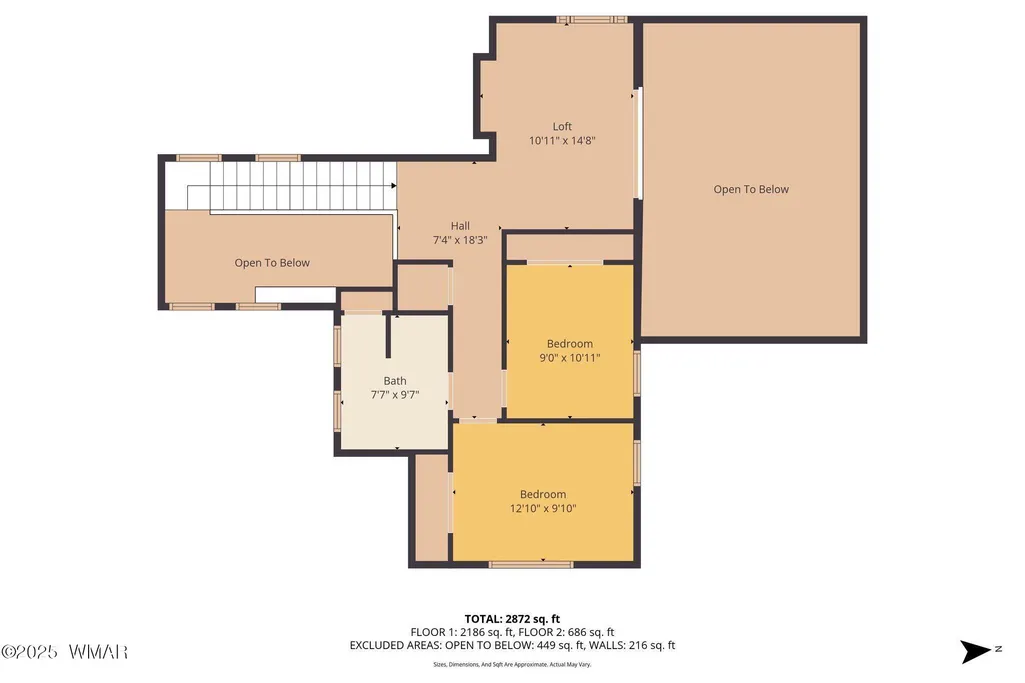
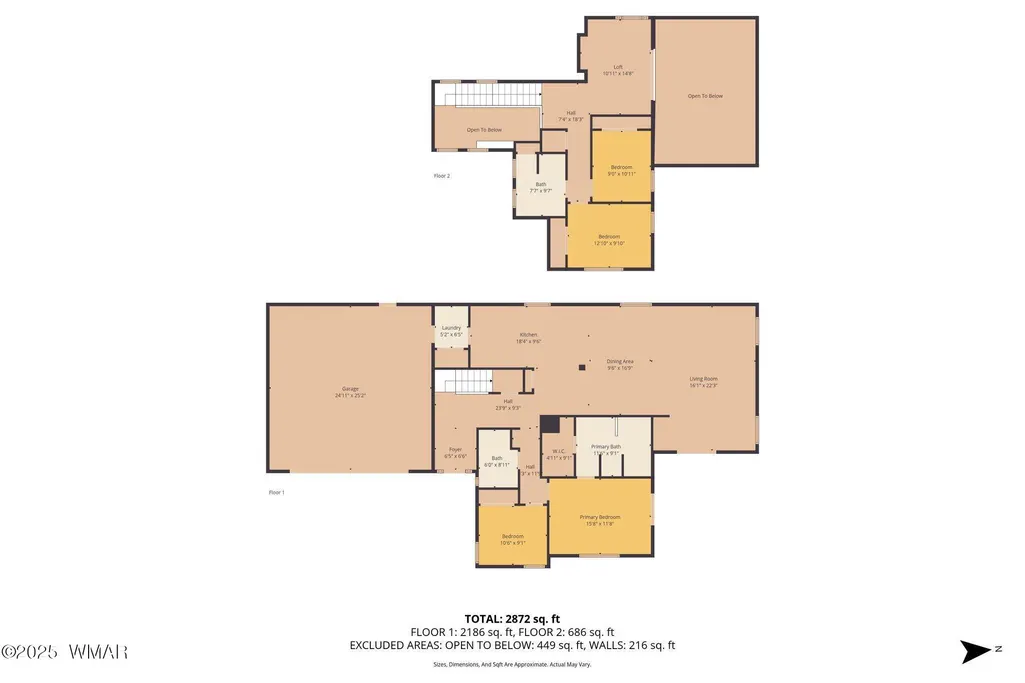
- Bedrooms4
- Full Bathrooms3
- Half Bathrooms0
- Sqr Footage2293
- Lot Size0.26 Acres
Data Source:
White Mountain AOR (WMAR)
Property Description
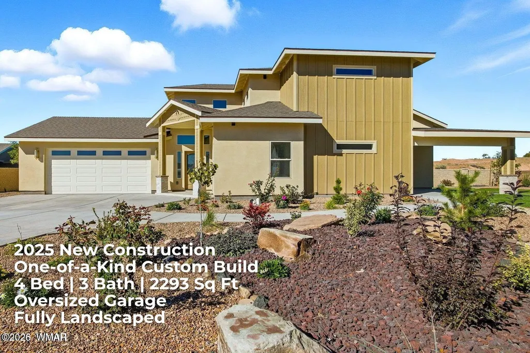
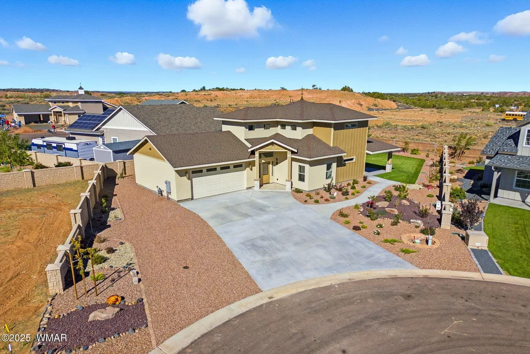
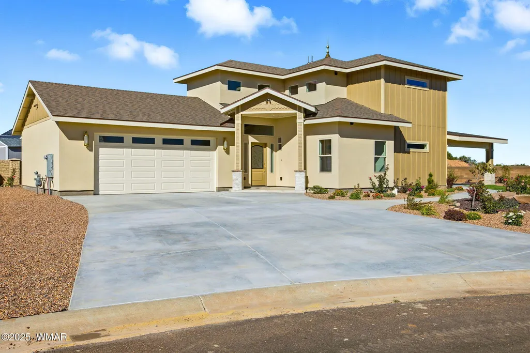
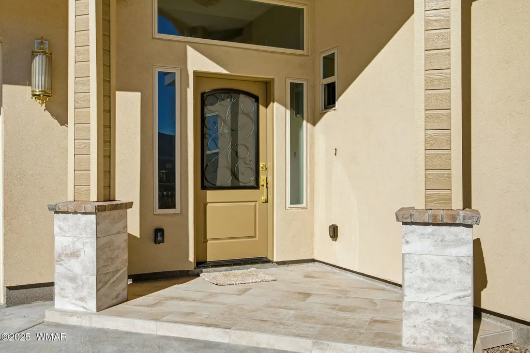
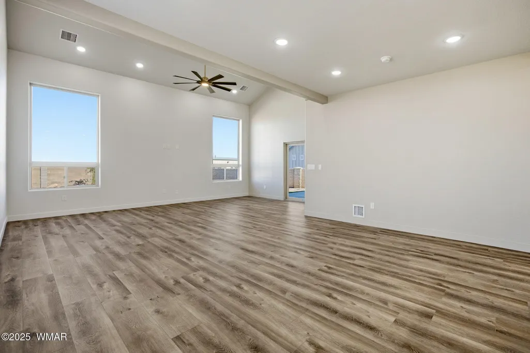
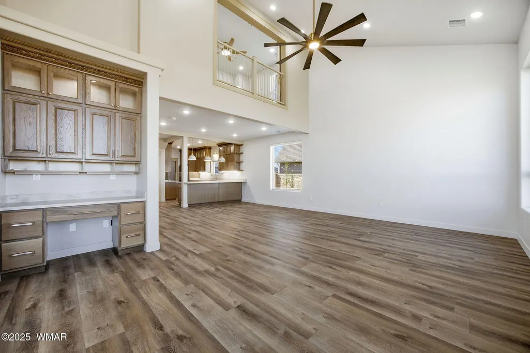
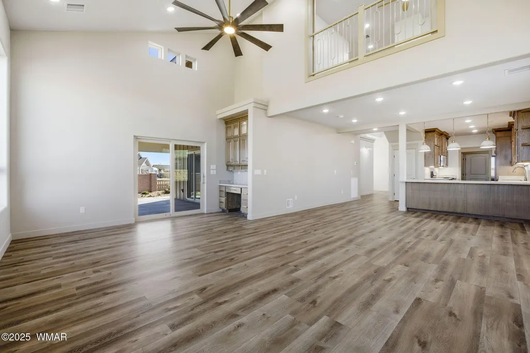
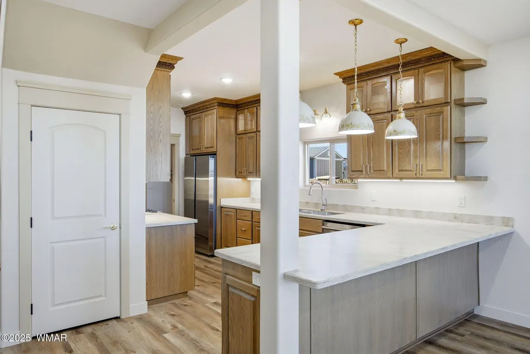
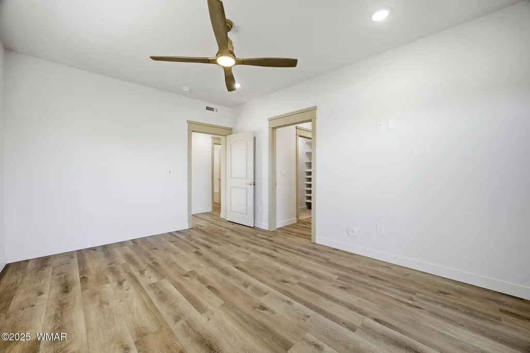
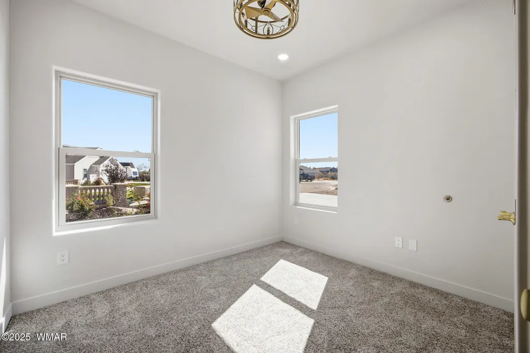
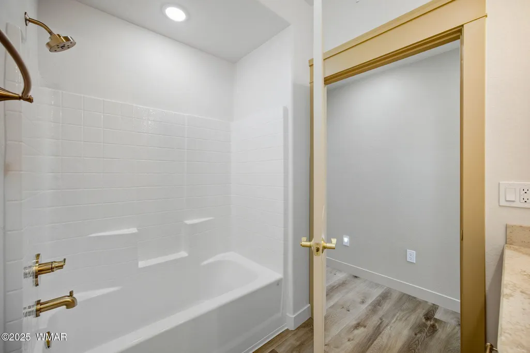
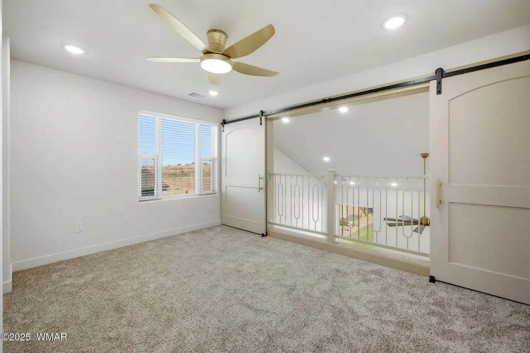
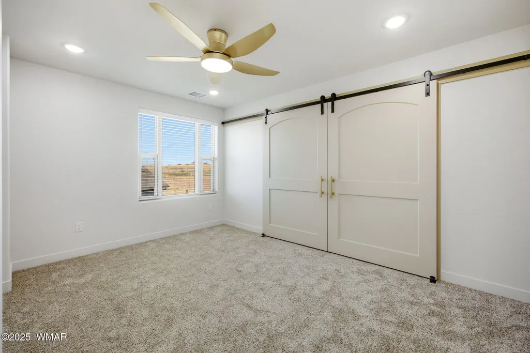
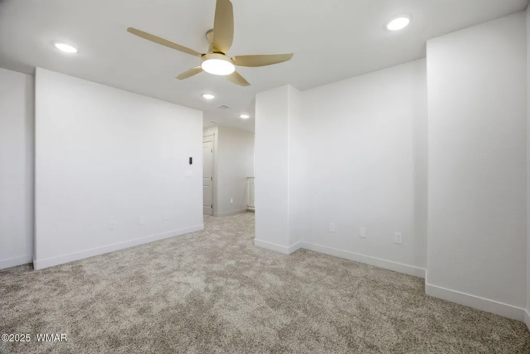
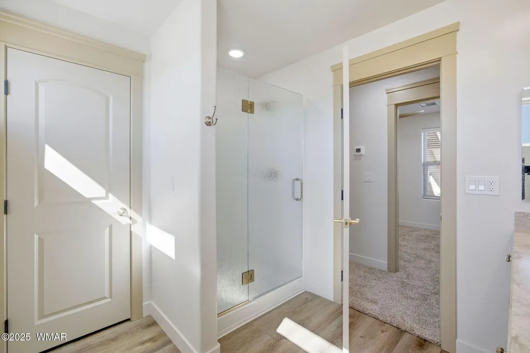
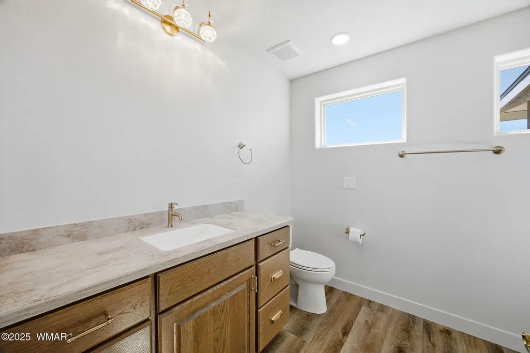
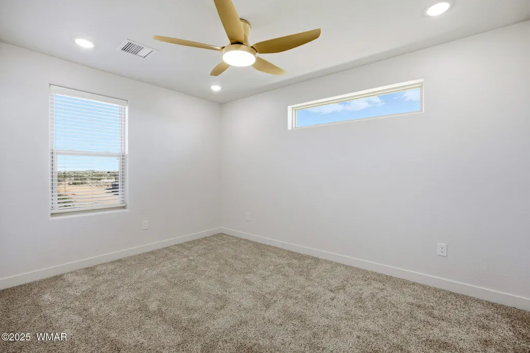
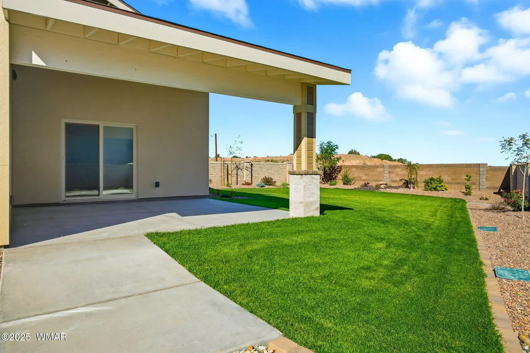
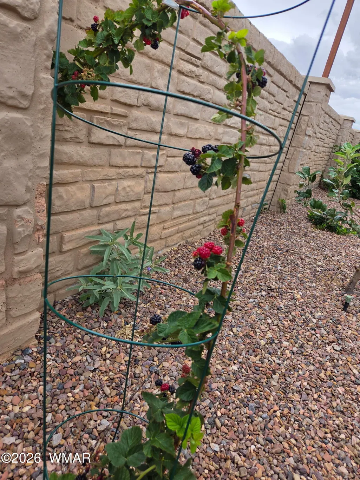
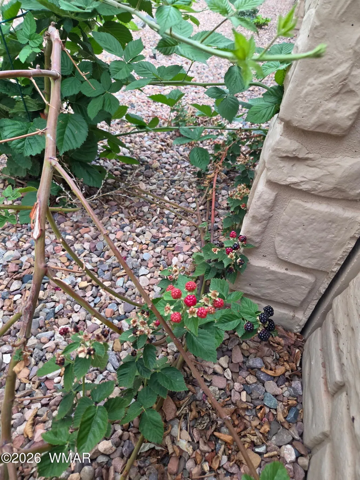
BUILDER INCENTIVE: 1-POINT RATE BUYDOWN OR CONCESSIONS! Brand-new custom-built home in Taylor offering quality construction, thoughtful design, and an exceptional White Mountains lifestyle. This 4-bedroom, 3-bath home features 2,293 sq ft, two stories, a ¼-acre lot, no HOA, landscaped yard, RV parking, and an oversized garage with 8-foot doors. The bright, open-concept floor plan showcases a gourmet kitchen with custom white oak cabinetry, premium appliances, elegant countertops, and designer finishes. Upstairs, a flexible loft space overlooks the main living area, offering an ideal spot for a home office, reading nook, game area, additional lounge space, or whatever fits your lifestyle. Quality materials and thoughtful upgrades continue throughout, including an upgraded split A/C system, recirculation system, energy-efficient features, and strategically placed outlets for easy seasonal decorating. The oversized garage provides plenty of room for vehicles, storage, or a workshop, while the RV parking adds flexibility. The landscaped yard is ready to enjoy from day one. Enjoy the best of Taylor and the White Mountains with local favorites such as The Perkatory, Streets on Main, and Willis Family Farm Pumpkin Patch & Corn Maze nearby. Fall brings crisp mornings, pumpkin-patch weekends, and beautiful outdoor adventures, while Sunrise Ski Resort is approximately 1.5 hours away and Flagstaff approximately 2 hours for skiing, recreation, shopping, dining, and day trips. A rare opportunity to be the first owner of a thoughtfully designed custom home with extensive upgrades, flexible living space, no HOA, and a convenient location. Come see everything this exceptional property has to offer!
| Price History | |
|---|---|
| 12/7/2025 | Listed $635,000 |
| 7/3/2026 | 1$629,900 |
| 9/16/2026 | 2$620,000 |
General Features
| Heating | Natural Gas,Forced Air |
|---|---|
| Cooling | Central Air,Other |
| Utilities | Natural Gas Connected,Sewer Available,APS,Electricity Connected,Water Connected |
| Possession | Close Of Escrow |
| Roof | Shingle,Pitched |
| Appliances | Dishwasher |
| Patio/Porch Features | Covered Patio |
| Architectural Style | 2nd Level |
| Year Built | 2025 |
| Property Subtype | Site Built |
| Parcel Number | 202-65-021 |
| Additional Parcels Description | No |
| County | Navajo |
| New Construction | true |
| Property Type | Residential |
| Attached Garage | false |
| Subdivision Name | Lyon Crest Village |
| Garage Y/N | true |
| Building Features | Balcony/Loft,Great Room,Study/Den |
| Status | Active |
| Directions | From main st. Turn west onto Papermill rd. Turn right on Centennial. Turn left on Hillshire. Right on Pinon, Left on crown cir. Sign on the left. |
| City | Taylor |
| Association Name | No |
| High School District | Snowflake |
| MLS Area | Taylor |
| Lot Size Units | Acres |
| Lot Size Square Feet | 11325.6 |
| Carport Y/N | false |
| Tax Annual Amount | 123.5 |
| MLS Area Minor | Taylor |
| Standard Status | Active |
| Ownership Type | No |
| Taxes | 2025 |
| Legal Description | Section 34, T13N,R21E: Lyon Crest Village: Lot 21 Per Plat 2009-13782 Out Of 202-22-001K For 2010 Roll |
Interior Features
| Interior Amenities | Master Downstairs,Vaulted Ceiling(s),Eat-in Kitchen,Soaking Tub,Shower,Tub/Shower,Full Bath,Pantry,Living/Dining Room Combo,Split Bedroom |
|---|---|
| Flooring | Carpet,Vinyl |
| Air Conditioning Y/N | true |
| Heating Y/N | true |
| Window Features | Double Pane Windows |
| Laundry Features | Utility Room |
| Total Bedrooms | 4 |
| LivingAreaSource | Assessor |
| Total Baths | 3 |
| Other_sp_Rooms_co_Great_sp_Room | true |
| Pantry | true |
| Heating-Forced Air | true |
| Heating-Natural Gas | true |
Exterior Features
| Exterior Amenities | Drip System |
|---|---|
| Fencing | Private |
| Parking Features | Parking Pad,RV Access/Parking |
| Lot Features | Cul-De-Sac,Partly Fenced,Landscaped |
| Lot Size Area | 0.26 |
| Foundation Details | Slab |
| Building Area Total | 2293 |
| Lot Size Acres | 0.26 |
| Road Surface Type | Street Paved |
| Road Responsibility | City |
| Horse Y/N | false |
Amenities
- Foreclosure
- Views
- Short Sale
- New Construction
- Adult 55+
- Lease To Own
- No HOA Fees
- Furnished
- Primary On Main
- Air Conditioning
- Seller Finance
- Green
- Fixer Upper
- Horse
- Golf
- Fireplace
- Deck
- Garage
- Basement
- Pool
Property vs Single Family Average in 85939
Price
Taxes
Year Built
 © 2026 Arizona Regional Multiple Listing Service, Inc. All rights reserved. All information should be verified by the recipient and none is guaranteed as accurate by ARMLS. Information deemed to be reliable but not guaranteed. Listing broker has attempted to offer accurate data, but buyers are advised to confirm all items. Only IDX residential listings are displayed on this site. The information being provided is for consumers' personal, non-commercial use and may not be used for any purpose
 The data relating to real estate listings on this website comes in part from the Internet Data Exchange (IDX) program of Multiple Listing Service of Southern Arizona. IDX information is provided exclusively for consumers' personal, non-commercial use and may not be used for any purpose other than to identify prospective properties consumers may be interested in purchasing. Listings provided by brokerages other than NextHome Complete Realty are identified with the MLSSAZ IDX Logo. All Information

