
Open House Sat, Oct 10th 10:00 AM - 2:00 PM - Primary on Main
Address
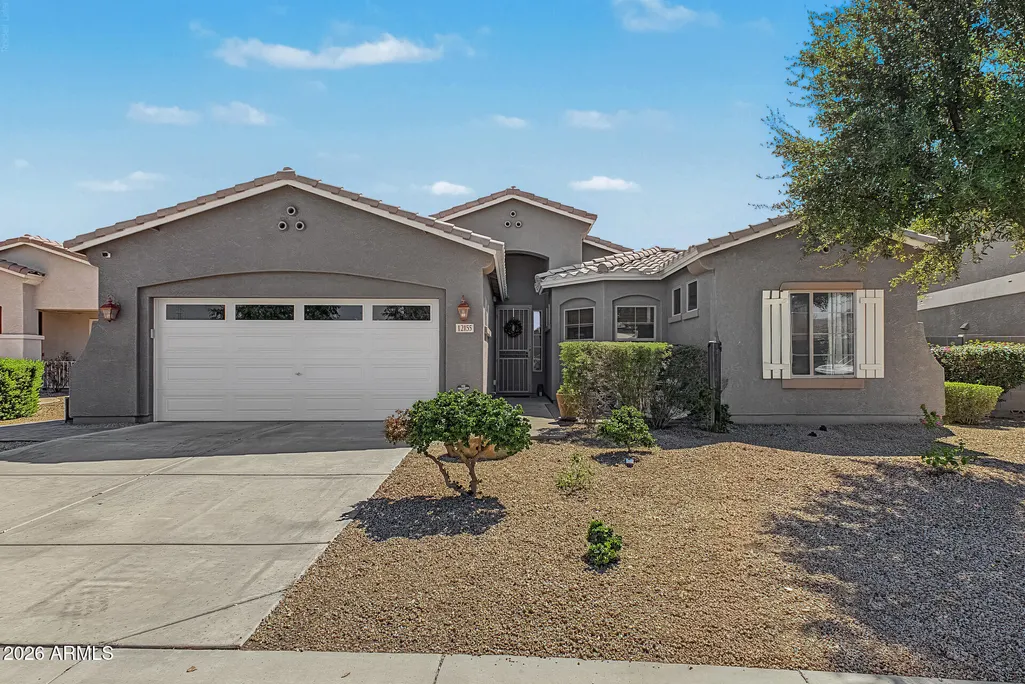
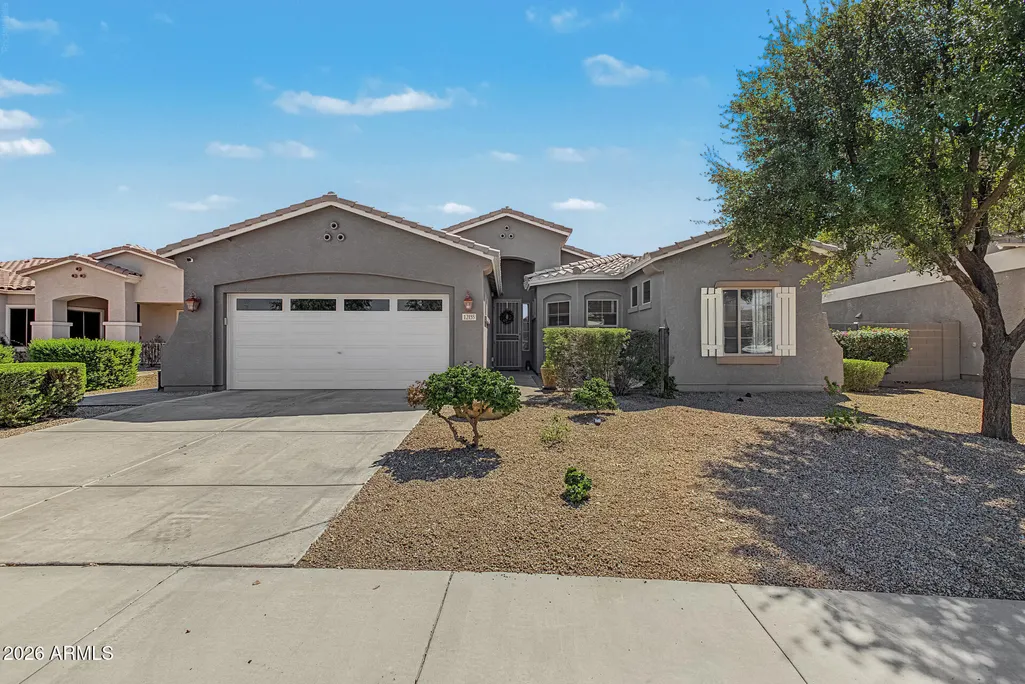
12155 W Mountain View Drive, Avondale, AZ
Price
$ 499,950
Property Attributes
- ID#7081664
- TypeSingle Family
- Listing Status Active
- CountyMARICOPA
- CityAvondale
- AreaDel Rio Ranch
- NeighborhoodDEL RIO RANCH UNIT 4
- Zip85323
- StyleRanch
- Year Built2007
- Taxes$ 3004
- Price$ 499,950
- Bedrooms4
- Full Bathrooms2
- Half Bathrooms1
- Sqr Footage2240
- Lot Size0.19 Acres
Data Source:
Arizona Regional MLS (ARMLSN)
Property Description
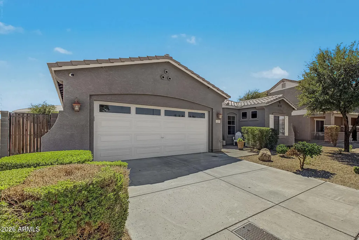
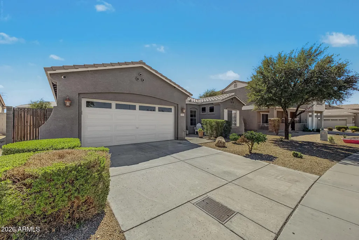
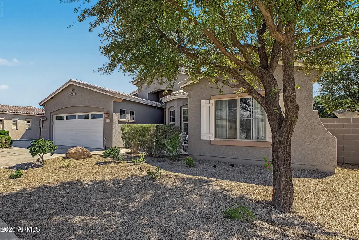
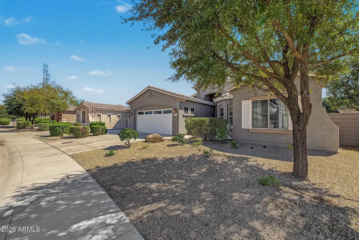
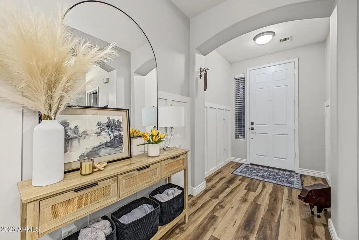
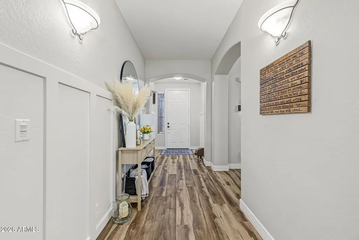
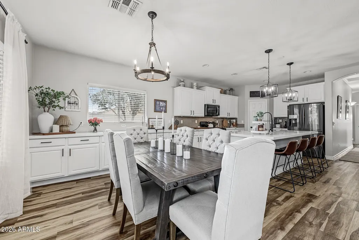
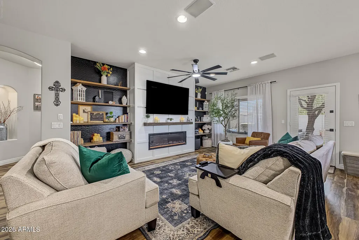
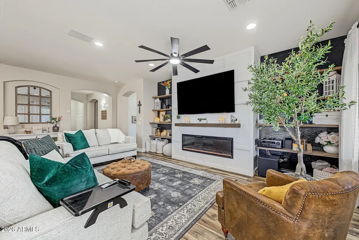
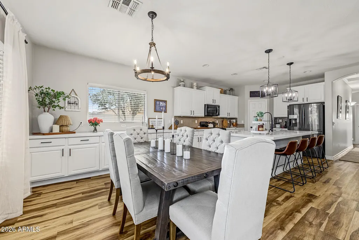
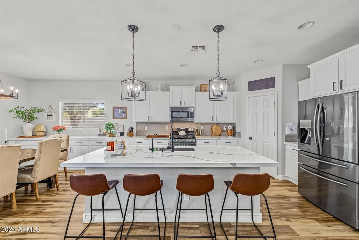
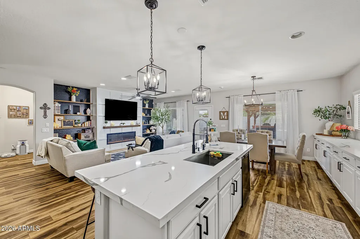
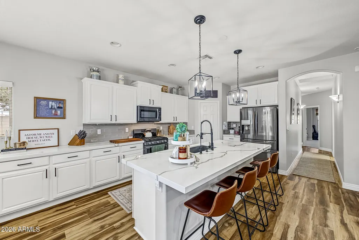
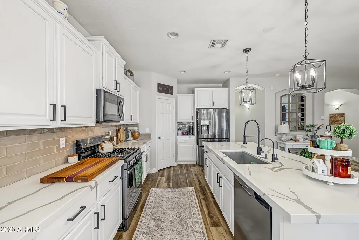
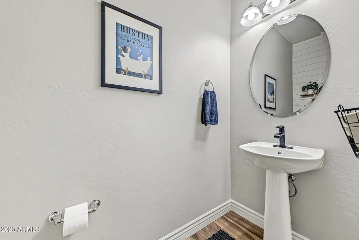
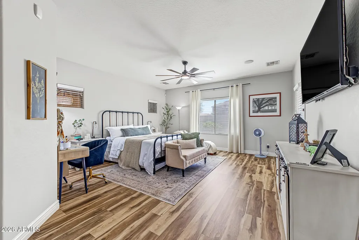
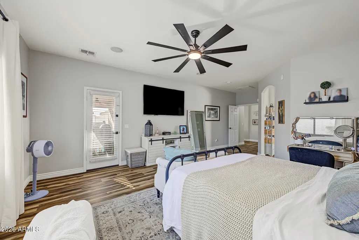
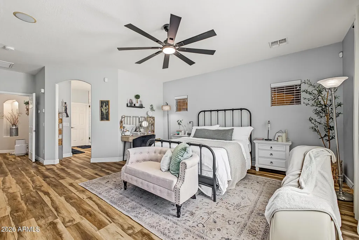
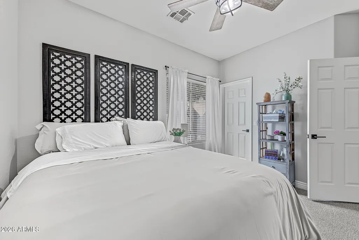
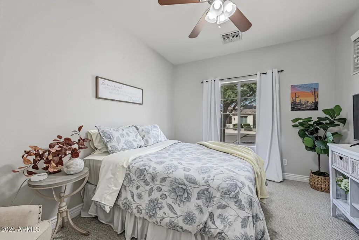
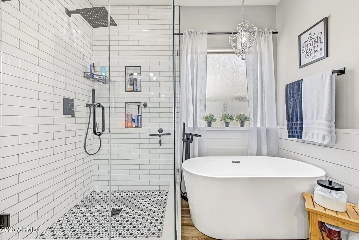
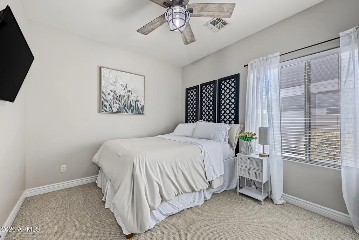
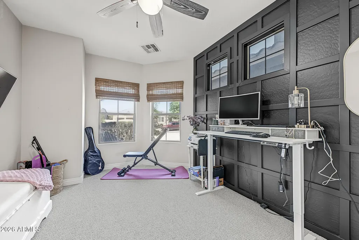
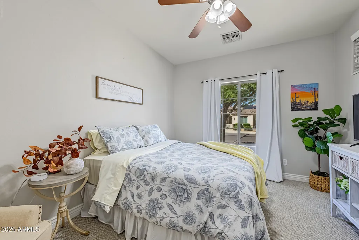
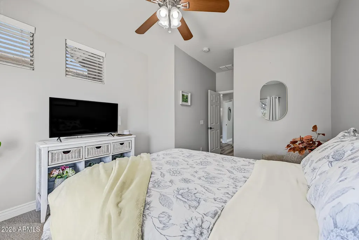
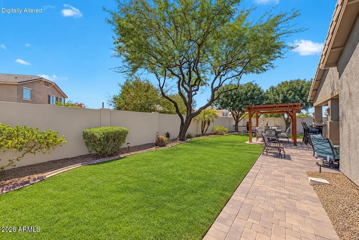
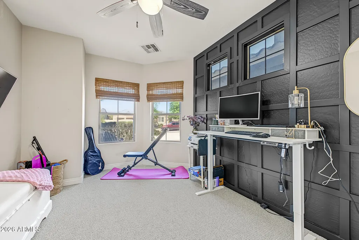
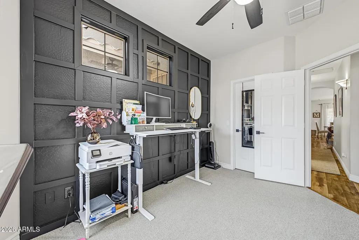
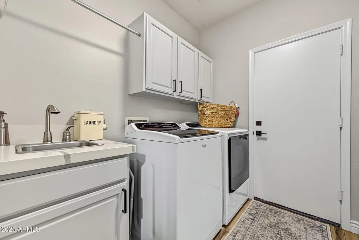
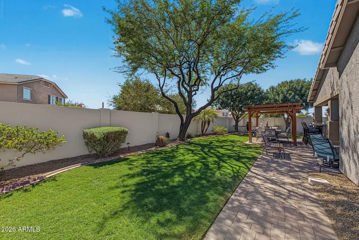
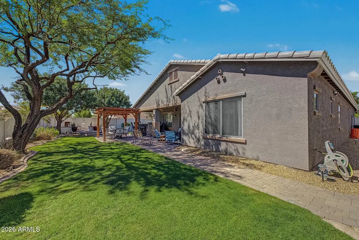
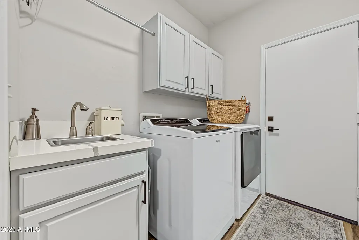
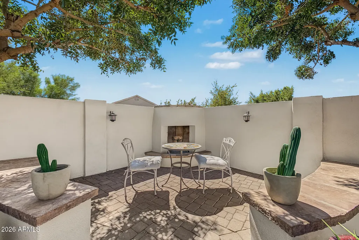
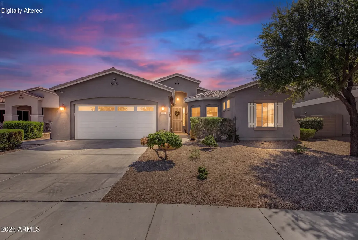
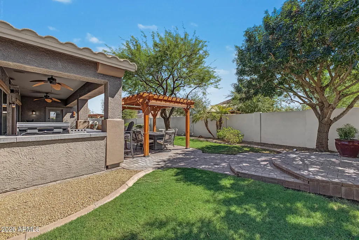
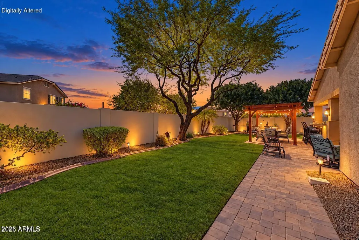
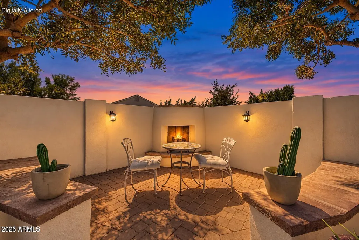
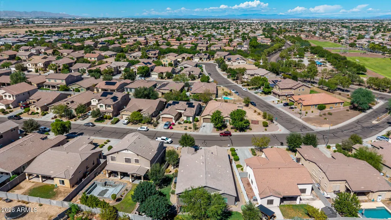
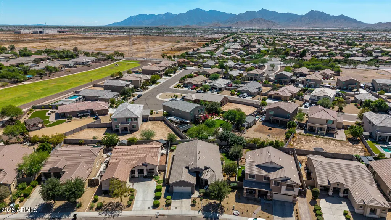
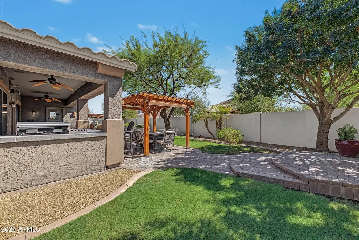
Get ready to fall in love with this beautifully designed single-level home in Avondale's desirable Del Rio Ranch community! Offering 4 bedrooms, 2.5 bathrooms, 2,240 square feet, and a three-car tandem garage, this home delivers the perfect blend of space, style, and everyday comfort. From the moment you step inside, you'll notice the sellers didn't skip a single thoughtful detail. A cozy fireplace creates a warm, inviting atmosphere, while the open family room flows effortlessly into the spacious eat-in kitchen. Designed for both entertaining and daily living, the kitchen shines with quartz countertops, a large center island, gas cooking, a built-in microwave, and both a pantry and walk-in pantry. The private split primary suite feels like its own relaxing retreat, complete with a generous walk-in closet and a spacious bathroom featuring dual vanities, a separate soaking tub and shower, and a private toilet room. The split-bedroom floor plan provides added privacy and flexibility for guests, a home office, or whatever best fits your lifestyle. Step outside and discover a backyard made for enjoying the best of Arizona living! Multiple covered patios, a charming gazebo, built-in BBQ, private courtyard space, and low-maintenance desert landscaping create the perfect setting for weekend gatherings, outdoor dinners, or peaceful evenings under the stars. With no interior steps, an inside laundry room, and community playgrounds and walking paths nearby, this home is packed with features you'll appreciate, and it's ready to welcome you home!
| Elementary School | Middle School | High School |
|---|---|---|
| Littleton Elementary School | Littleton Elementary School | La Joya Community High School |
| Price History | |
|---|---|
| 9/26/2026 | Listed $499,950 |
General Features
| Sewer | Public Sewer |
|---|---|
| Heating | Forced Air,Natural Gas |
| Cooling | Central Air,Ceiling Fan(s) |
| Utilities | SRP |
| Possession | Close Of Escrow |
| Roof | Tile |
| HOA Fee | 78.0 |
| Garage Spaces | 3.0 |
| Association Fee Includes | Maintenance Grounds |
| Architectural Style | Ranch |
| Construction Materials | Stucco,Wood Frame |
| Year Built | 2007 |
| Township | 1N |
| Property Subtype | Single Family Residence |
| Tax Year | 2025 |
| Ownership | Fee Simple |
| Community Features | Playground,Biking/Walking Path |
| Assoc Fee Paid Per | Monthly |
| County | Maricopa |
| New Construction | No |
| Property Type | Residential |
| HOA | Yes |
| Attached Garage | No |
| Subdivision Name | DEL RIO RANCH UNIT 4 |
| Other Structures | Gazebo |
| Special Listing Conditions | N/A |
| Status | Active |
| Directions | South on Avondale to Whyman,West on Whyman to Mountain View,West on Mountain View to the property. |
| High School | La Joya Community High School |
| City | Avondale |
| Disclosures | Agency Discl Req |
| Association Name | Del Rio Ranch |
| High School District | Tolleson Union High School District |
| Open Parking Spaces | 2.0 |
| Lot Size Units | Square Feet |
| Lot Size Square Feet | 8331.0 |
| Carport Spaces | 0.0 |
| Carport Y/N | No |
| Spa Features | None |
| Elementary School | Littleton Elementary School |
| Property Attached Y/N | No |
| Land Lease Y/N | No |
| Tax Annual Amount | 3004.0 |
| Home Warranty Y/N | No |
| Middle/Junior High School | Littleton Elementary School |
| Lease Renewal Y/N | No |
| Lease Considered Y/N | No |
| Rent Control Y/N | No |
| Builder Name | Taylor Woodrow |
| Standard Status | Active |
| Occupancy Type | Owner |
| Elementary School District | Littleton Elementary District |
| Tax Lot | 58 |
| MobileHomeRemainsYN | No |
| New Financing: Conventional | True |
| Senior Community | No |
| New Financing: FHA | True |
| Ttl Monthly Fee Equiv | 78.0 |
| New Financing Cash | True |
| New Financing: VA | True |
Interior Features
| Interior Amenities | Walk-in Pantry,Quartz Countertops,High Speed Internet,Double Vanity,Master Downstairs,Eat-in Kitchen,9+ Flat Ceilings,No Interior Steps,Kitchen Island,Pantry,Full Bth Master Bdrm,Separate Shwr & Tub |
|---|---|
| Flooring | Carpet,Vinyl |
| Total Stories | 1 |
| Air Conditioning Y/N | Yes |
| Heating Y/N | Yes |
| Window Features | Dual Pane |
| Fireplace Y/N | Yes |
| Laundry Features | Inside |
| Total Bedrooms | 4 |
| LivingAreaSource | Assessor |
| Total Baths | 3 |
| Bedrooms Possible | 4 |
| Other_sp_Rooms_co_Family_sp_Room | True |
| Built-in Microwave | True |
| Kitchen Island | True |
| Pantry | True |
| Walk-in Pantry | True |
Exterior Features
| Exterior Amenities | Other,Private Yard,Built-in Barbecue |
|---|---|
| Fencing | Block |
| Parking Features | Attached Garage,Tandem,Garage Door Opener,Direct Access |
| Lot Features | Sprinklers In Rear,Sprinklers In Front,Desert Back,Desert Front |
| Water Source | Public |
| Lot Size Area | 8331.0 |
| Spa | No |
| Lot Size Acres | 0.19 |
| Road Surface Type | Asphalt |
| Lot Size Source | Assessor |
| Waterfront Y/N | No |
| Covered Spaces | 3.0 |
| Crops Included Y/N | No |
| Road Responsibility | City Maintained Road |
| Horse Y/N | No |
| Irrigation Water Rights Y/N | No |
Amenities
- Foreclosure
- Views
- Short Sale
- New Construction
- Adult 55+
- Lease To Own
- No HOA Fees
- Furnished
- Primary On Main
- Air Conditioning
- Seller Finance
- Green
- Fixer Upper
- Horse
- Golf
- Fireplace
- Deck
- Garage
- Basement
- Pool
Property vs Single Family Average in 85323
Price
Taxes
Year Built
Visits
 © 2026 Arizona Regional Multiple Listing Service, Inc. All rights reserved. All information should be verified by the recipient and none is guaranteed as accurate by ARMLS. Information deemed to be reliable but not guaranteed. Listing broker has attempted to offer accurate data, but buyers are advised to confirm all items. Only IDX residential listings are displayed on this site. The information being provided is for consumers' personal, non-commercial use and may not be used for any purpose
 The data relating to real estate listings on this website comes in part from the Internet Data Exchange (IDX) program of Multiple Listing Service of Southern Arizona. IDX information is provided exclusively for consumers' personal, non-commercial use and may not be used for any purpose other than to identify prospective properties consumers may be interested in purchasing. Listings provided by brokerages other than NextHome Complete Realty are identified with the MLSSAZ IDX Logo. All Information

