
Views

Address
21698 E Caldwells Way, Queen Creek, AZ
Price
$ 729,900
Property Attributes
- ID#7080655
- TypeSingle Family
- Listing Status Pending
- CountyMARICOPA
- CityQueen Creek
- AreaHastings Farms
- NeighborhoodHASTINGS FARMS PARCEL G
- Zip85142
- StyleResidential
- Year Built2019
- Taxes$ 2785
- Price$ 729,900
- Bedrooms4
- Full Bathrooms3
- Half Bathrooms0
- Sqr Footage2569
- Lot Size0.21 Acres
Data Source:
Arizona Regional MLS (ARMLSN)
Property Description
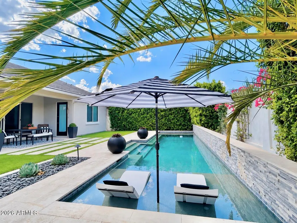
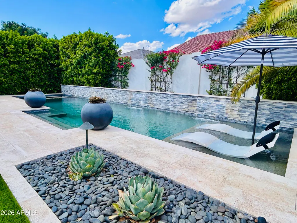
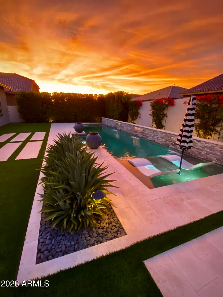
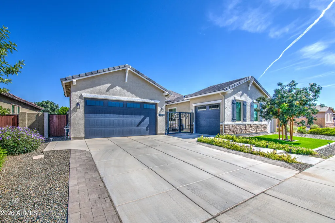
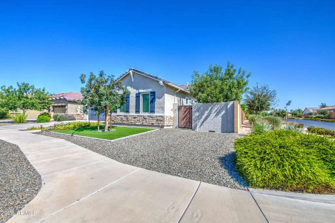
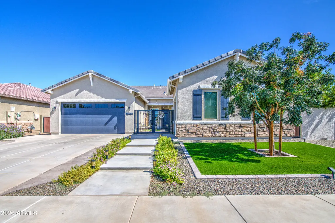
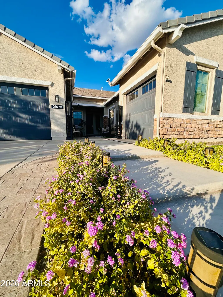
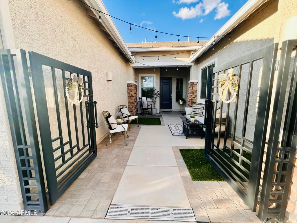
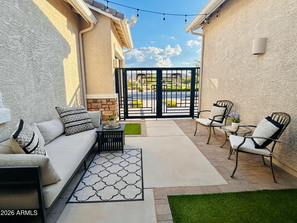
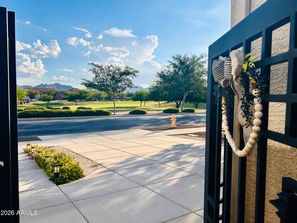
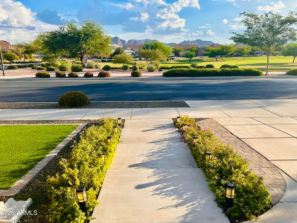
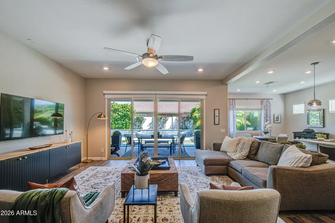
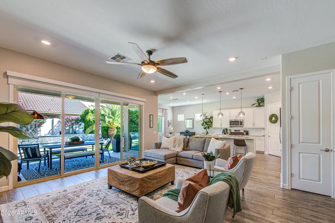
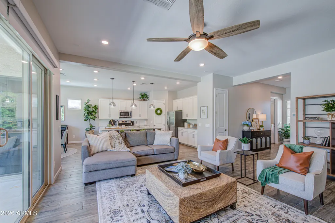
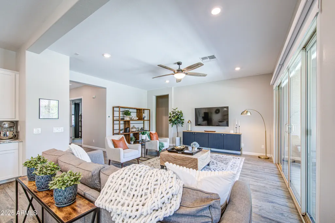
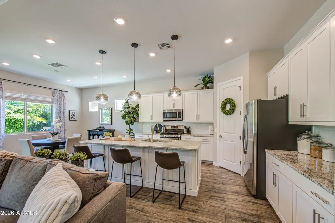
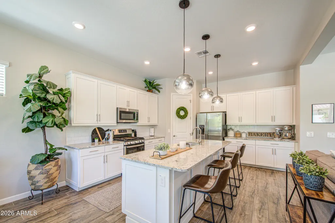
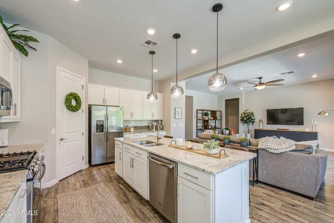
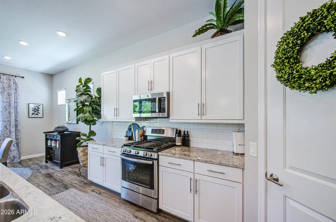
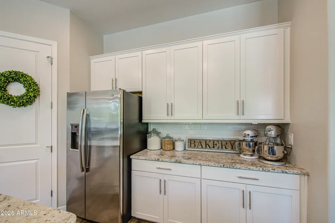
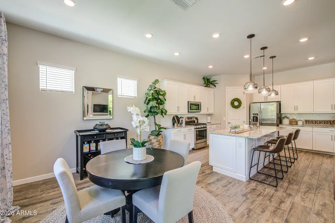
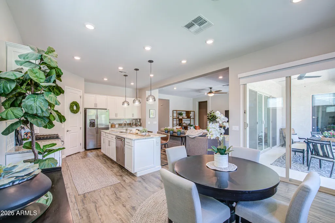
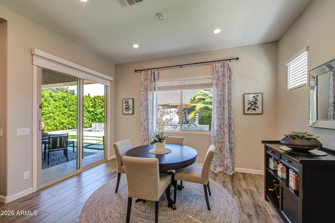
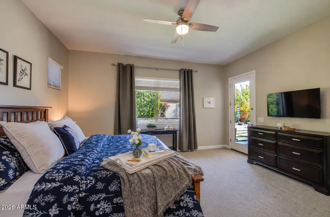
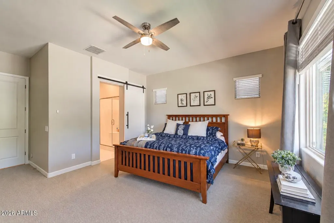
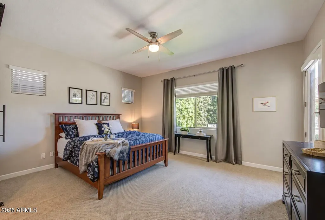
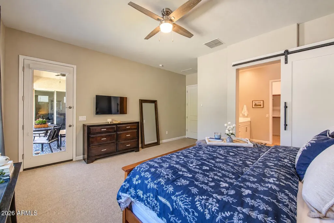
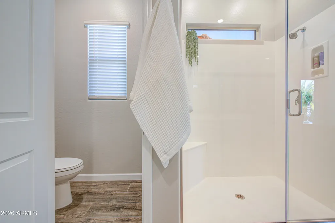
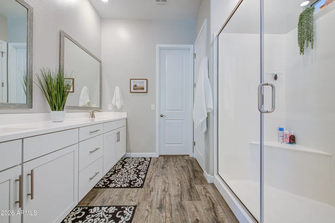
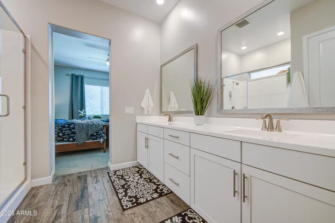
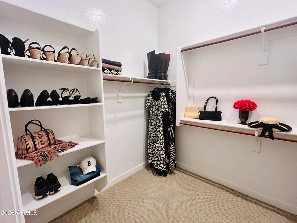
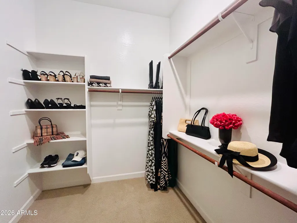
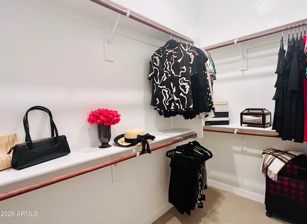
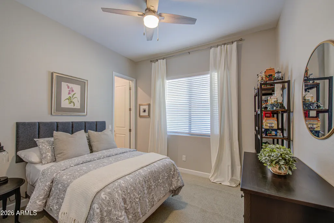
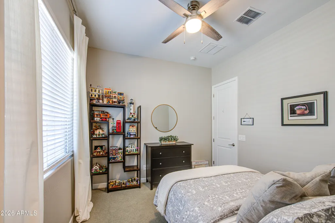
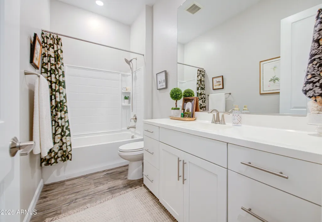
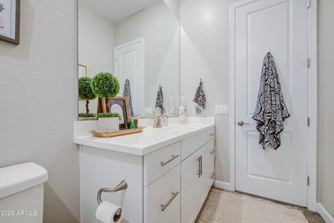
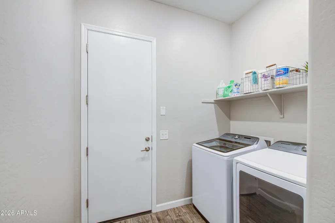
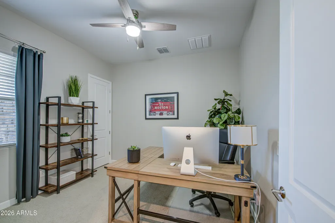
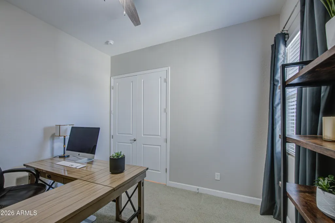
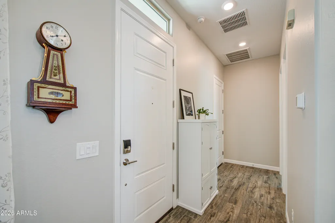
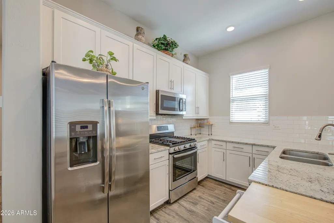
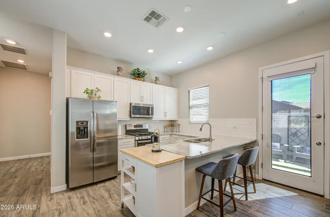
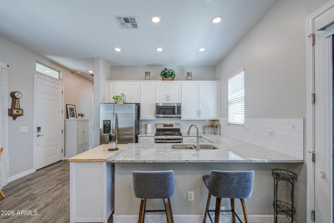
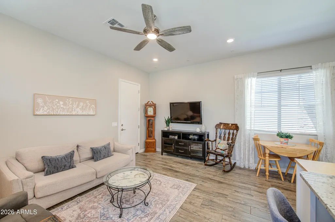
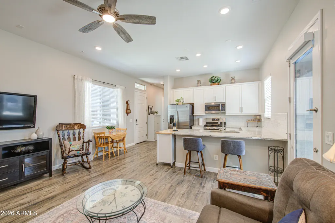
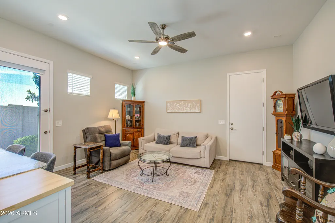
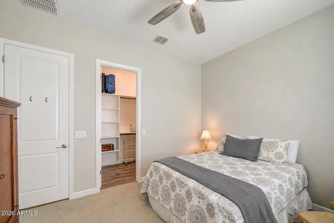
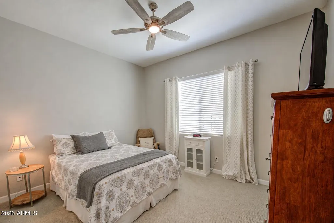
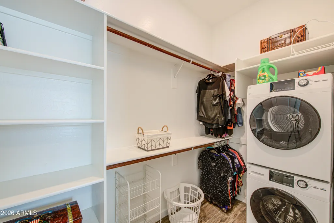
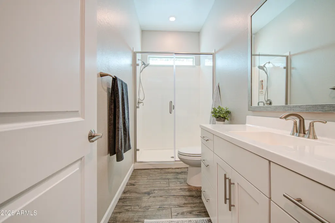
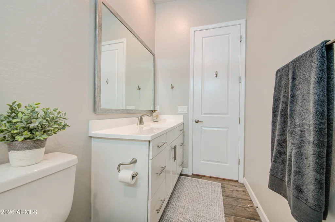
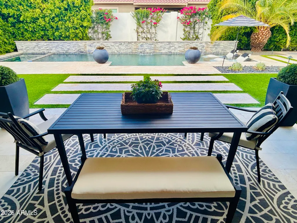
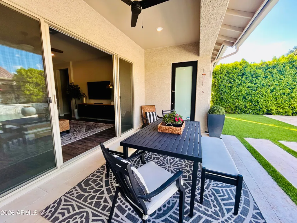
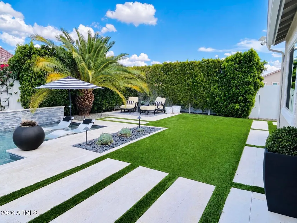
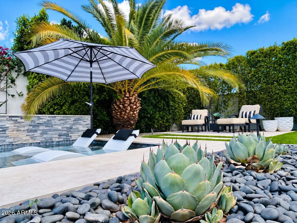
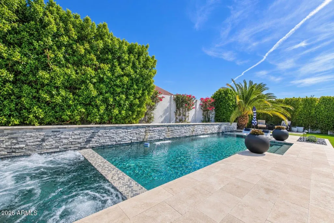
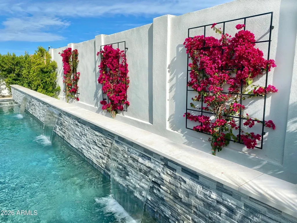
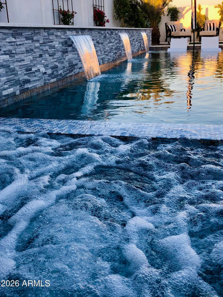
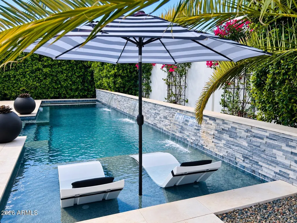
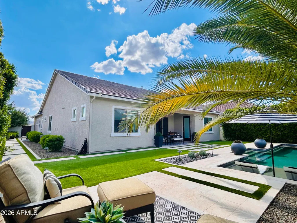
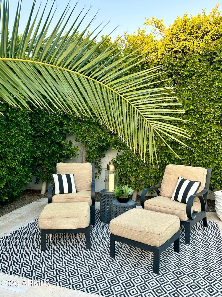
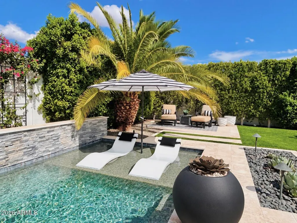
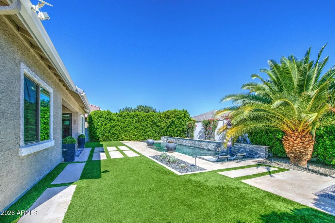
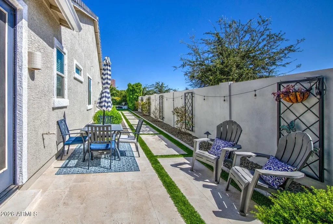
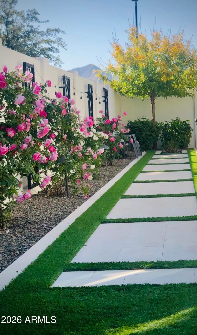
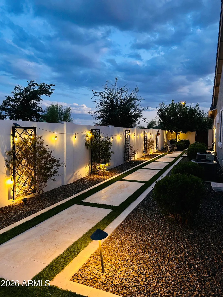
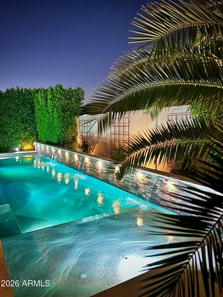
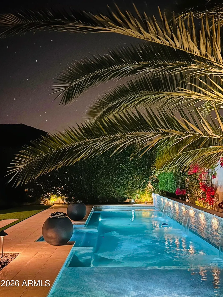
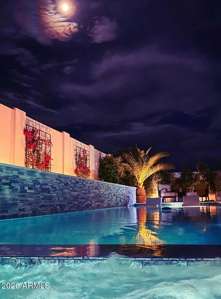
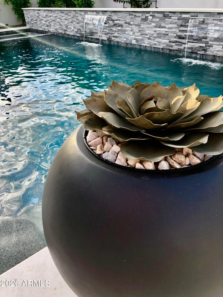
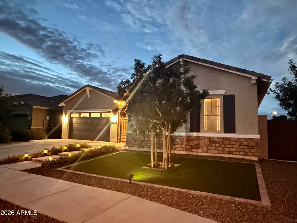
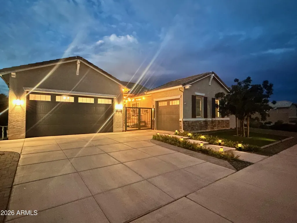
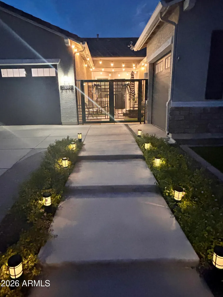
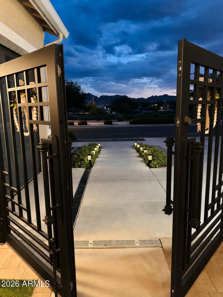
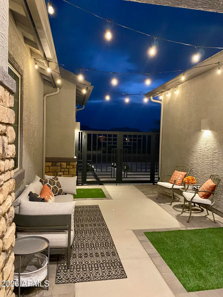
Resort-style living meets true Next Gen flexibility in this immaculate Hasting's Farms 4-bedroom, 3-bath home on a desirable corner lot across from the park, with mountain views and Queen Creek Wash Trail access just around the corner. A private casita, stunning custom-gated courtyard and incredible backyard retreat make this home truly special. A Private Resort Style Retreat for a backyard doesn't seem to fully describe how stunning it is; featuring a sparkling pool and spa, travertine, artificial turf, stone water-feature wall provides a beautiful focal point, multiple seating areas and beautifully matured landscaping that provides exceptional privacy. Flowering roses climb custom trellises along the side yard, while landscape lighting creates a beautiful setting after sunset. The bright and spacious main residence features 3 bedrooms and 2 baths, wood-look tile and an open-concept kitchen, dining and living area. The kitchen offers white cabinetry, granite countertops, stainless steel appliances and a large island. A 4-panel slider in the living room, 2-panel slider in the dining area and French door from the primary suite create seamless indoor-outdoor living, with electric blinds on the sliders for added convenience. All bedrooms have spacious walk-in closets. The Next Gen casita offers exceptional privacy with its own entrance and side yard, plus 1 bedroom, 1 bath, living area, full kitchen with stainless steel appliances, stackable laundry and an attached third-car garage--ideal for multigenerational living or extended guests.The recently designed front yard and courtyard welcome you through a striking custom iron gate into another inviting outdoor living space. Additional improvements include new exterior paint, new garage door openers and rain gutters. Beautifully maintained inside and out, this home offers an exceptional combination of privacy, flexible living and Arizona indoor-outdoor lifestyle. Living in Hastings Farms means access to fantastic community amenities, including multiple parks, playgrounds, soccer fields, and basketball courts--perfect for an active lifestyle. Hastings Farms is located adjacent to the Queen Creek Wash Trail with easy access to walking and biking paths Founders' Park, splashpad, skate park and year-round community events and just minutes from the Agritainment District, lots of shopping, dining and Costco.
| Elementary School | Middle School | High School |
|---|---|---|
| Frances Brandon-Pickett Elementary | Newell Barney College Preparatory School Middle School | Crismon High School |
| Price History | |
|---|---|
| 9/16/2026 | Listed $729,900 |
General Features
| Sewer | Public Sewer |
|---|---|
| Heating | Natural Gas |
| Cooling | Central Air |
| Utilities | SRP |
| Possession | Close Of Escrow |
| Roof | Tile |
| HOA Fee | 126.0 |
| Garage Spaces | 3.0 |
| Association Fee Includes | Maintenance Grounds |
| Pool Features | Variable Speed Pump,Outdoor,Heated |
| Construction Materials | Stucco,Wood Frame |
| Year Built | 2019 |
| View | Mountain(s) |
| Township | 2S |
| Property Subtype | Single Family Residence |
| Tax Year | 2025 |
| Ownership | Fee Simple |
| Community Features | Playground,Biking/Walking Path |
| Assoc Fee Paid Per | Monthly |
| County | Maricopa |
| New Construction | No |
| Property Type | Residential |
| HOA | Yes |
| Attached Garage | No |
| Subdivision Name | HASTINGS FARMS PARCEL G |
| Special Listing Conditions | N/A |
| Status | Pending |
| Directions | Take Ellsworth to Cloud,head East,take a left on Crismon,go around the roundabout,at the 2nd roundabout take a right onto Waverly Dr,take a left on 217th St and then a left on Caldwells Way,house is |
| High School | Crismon High School |
| City | Queen Creek |
| Disclosures | Agency Discl Req,Seller Discl Avail |
| Association Name | Hastings Farms |
| High School District | Queen Creek Unified District |
| Open Parking Spaces | 2.0 |
| Lot Size Units | Square Feet |
| Lot Size Square Feet | 9050.0 |
| Carport Spaces | 0.0 |
| Carport Y/N | No |
| Spa Features | Private |
| Elementary School | Frances Brandon-Pickett Elementary |
| Property Attached Y/N | No |
| Land Lease Y/N | No |
| Tax Annual Amount | 2785.0 |
| Home Warranty Y/N | No |
| Current Financing | Conventional |
| Middle/Junior High School | Newell Barney College Preparatory School |
| Lease Renewal Y/N | No |
| Lease Considered Y/N | No |
| Rent Control Y/N | No |
| Virtual Tour | https://3d.listingladder.com/tours/Nct9KyGcu |
| Builder Name | Lennar |
| Standard Status | Pending |
| Occupancy Type | Owner |
| Elementary School District | Queen Creek Unified District |
| Tax Lot | 332 |
| MobileHomeRemainsYN | No |
| New Financing: Conventional | True |
| Senior Community | No |
| New Financing: FHA | True |
| Ttl Monthly Fee Equiv | 126.0 |
| New Financing Cash | True |
| New Financing: VA | True |
Interior Features
| Interior Amenities | Walk-in Pantry,High Speed Internet,Granite Counters,Double Vanity,9+ Flat Ceilings,Kitchen Island,Pantry |
|---|---|
| Flooring | Carpet,Tile |
| Total Stories | 1 |
| Air Conditioning Y/N | Yes |
| Heating Y/N | Yes |
| Window Features | Dual Pane,Vinyl Frame |
| Fireplace Y/N | No |
| Laundry Features | Inside |
| Total Bedrooms | 4 |
| LivingAreaSource | Assessor |
| Total Baths | 3 |
| Bedrooms Possible | 4 |
| Other_sp_Rooms_co_Great_sp_Room | True |
| Other_sp_Rooms_co_Guest_sp_Qtrs_hyphen_Sep_sp_Entrn | True |
| Built-in Microwave | True |
| Kitchen Island | True |
| Pantry | True |
| Walk-in Pantry | True |
Exterior Features
| Model | Oracle |
|---|---|
| Exterior Amenities | Rain Gutters |
| Fencing | Block |
| Parking Features | Garage Door Opener |
| Lot Features | Desert Front,Synthetic Grass Frnt,Synthetic Grass Back,Auto Timer H2O Front,Auto Timer H2O Back |
| Water Source | Public |
| Lot Size Area | 9050.0 |
| Spa | Yes |
| Lot Size Acres | 0.21 |
| Lot Size Source | Assessor |
| Waterfront Y/N | No |
| Covered Spaces | 3.0 |
| Crops Included Y/N | No |
| Horse Y/N | No |
| Irrigation Water Rights Y/N | No |
Amenities
- Foreclosure
- Views
- Short Sale
- New Construction
- Adult 55+
- Lease To Own
- No HOA Fees
- Furnished
- Primary On Main
- Air Conditioning
- Seller Finance
- Green
- Fixer Upper
- Horse
- Golf
- Fireplace
- Deck
- Garage
- Basement
- Pool
Property vs Single Family Average in 85142
Price
Taxes
Year Built
Visits
 © 2026 Arizona Regional Multiple Listing Service, Inc. All rights reserved. All information should be verified by the recipient and none is guaranteed as accurate by ARMLS. Information deemed to be reliable but not guaranteed. Listing broker has attempted to offer accurate data, but buyers are advised to confirm all items. Only IDX residential listings are displayed on this site. The information being provided is for consumers' personal, non-commercial use and may not be used for any purpose
 The data relating to real estate listings on this website comes in part from the Internet Data Exchange (IDX) program of Multiple Listing Service of Southern Arizona. IDX information is provided exclusively for consumers' personal, non-commercial use and may not be used for any purpose other than to identify prospective properties consumers may be interested in purchasing. Listings provided by brokerages other than NextHome Complete Realty are identified with the MLSSAZ IDX Logo. All Information

