
Price Reduction - Views - Golf Course





Address
862 Dreamy Draw Circle, Show Low, AZ
Price
$ 1,139,000
Property Attributes
- ID#7026703
- TypeSingle Family
- Listing Status Active
- CountyNAVAJO
- CityShow Low
- AreaCheney Ranch
- NeighborhoodCHENEY RANCH UNIT 3
- Zip85901
- StyleRanch
- Year Built2005
- Taxes$ 4796
- Price$ 1,139,000
- Bedrooms3
- Full Bathrooms3
- Half Bathrooms1
- Sqr Footage4361
- Lot Size1.31 Acres
Data Source:
Arizona Regional MLS (ARMLSN)
Property Description
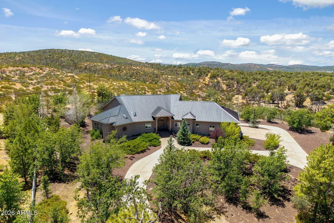
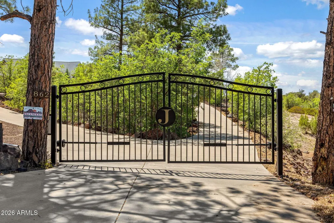
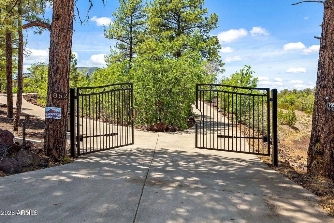
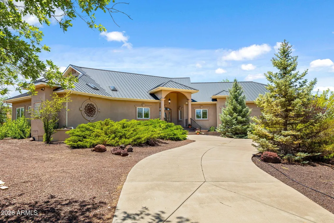
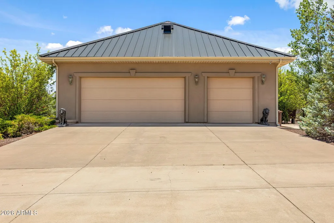
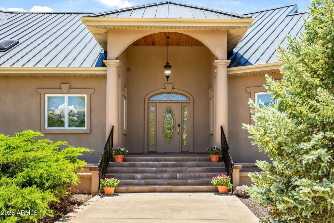
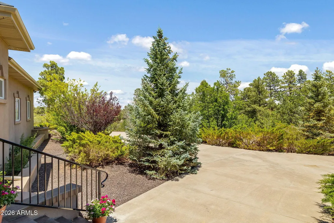
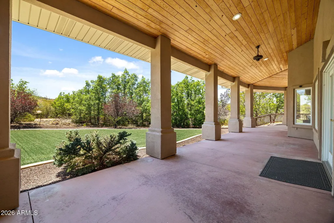
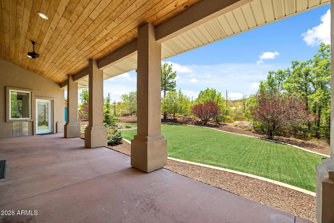
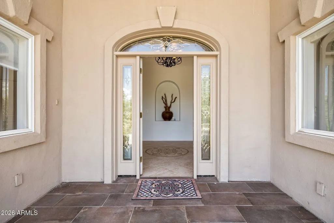
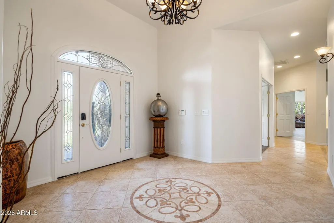
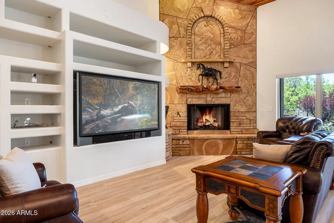
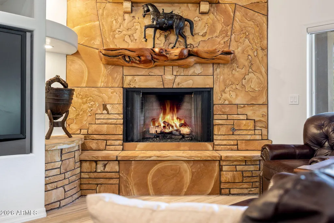
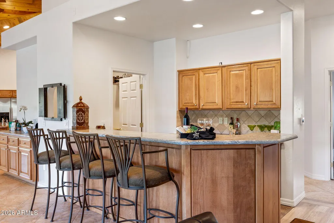
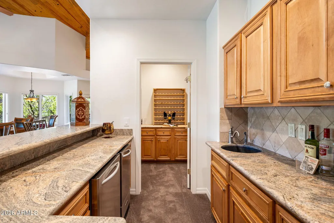
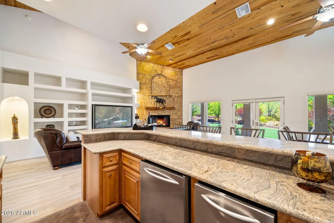
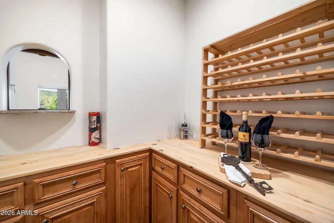
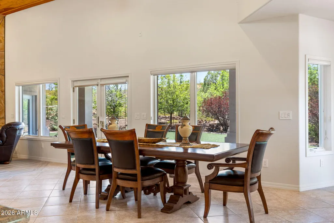
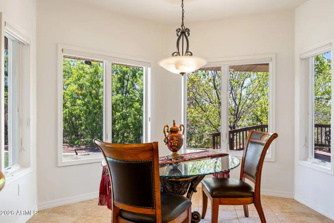
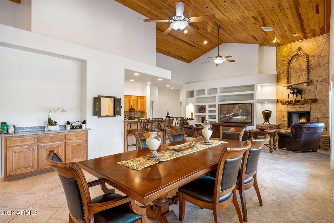
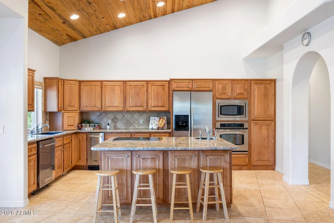
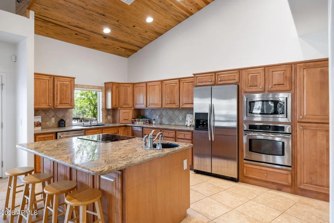
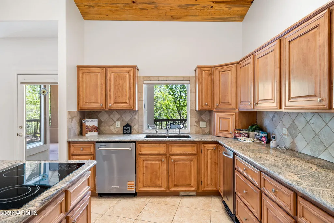
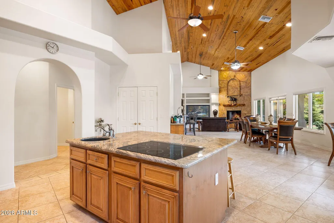
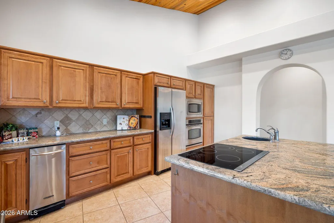
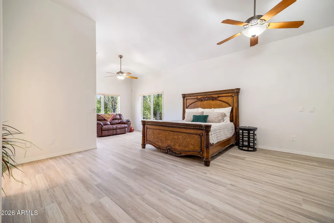
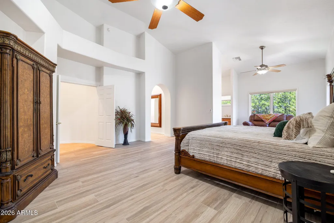
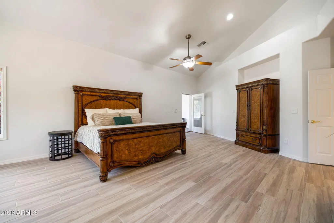
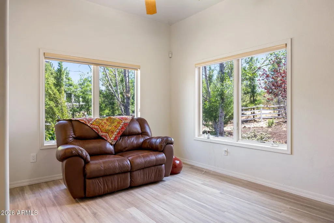
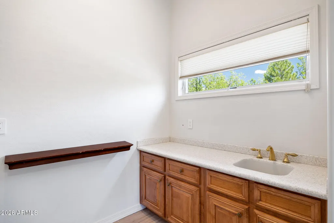
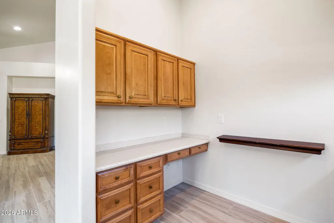
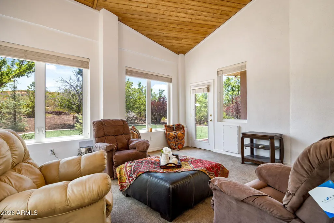
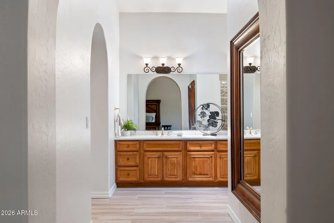
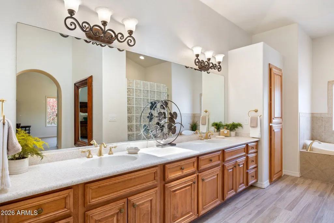
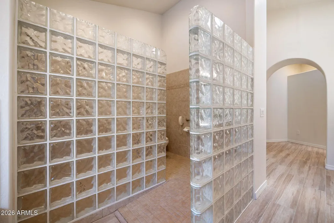
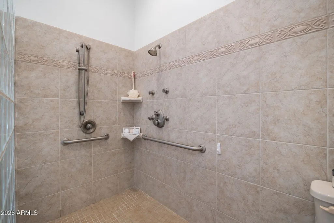
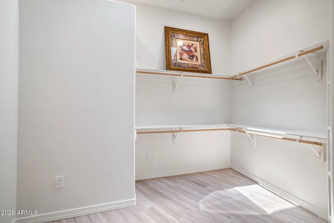
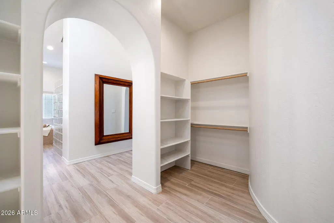
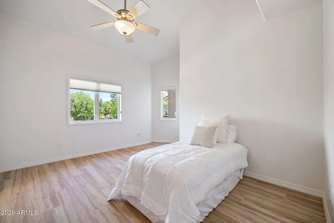
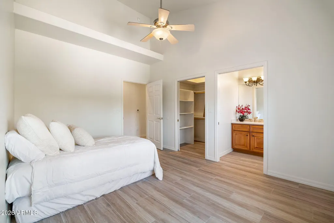
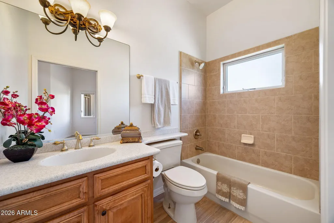
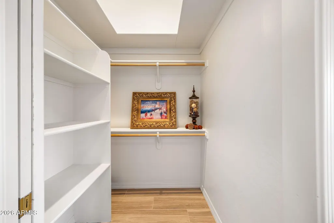
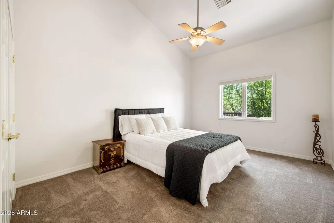
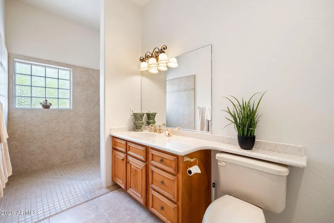
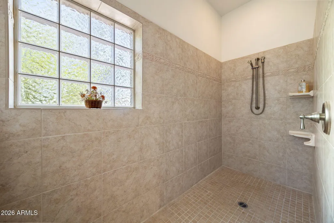
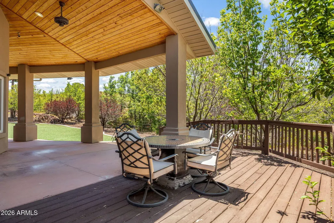
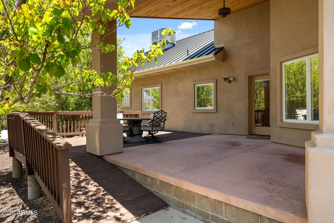
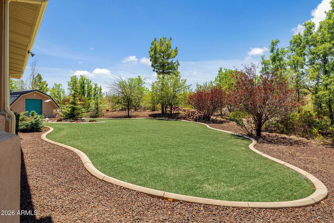
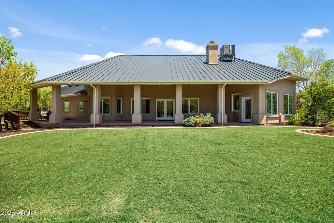
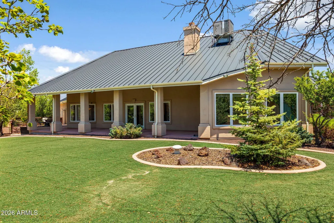
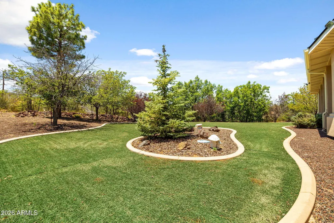
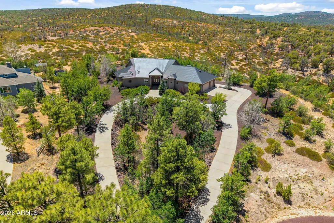
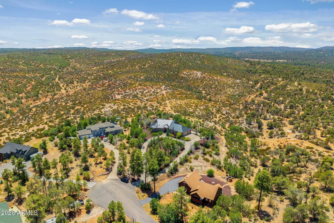
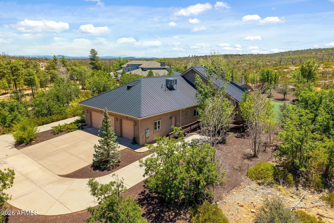
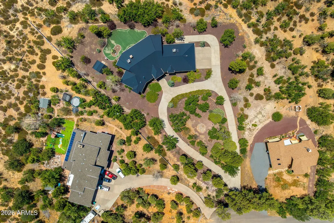
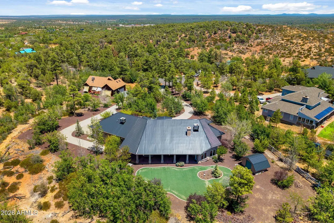
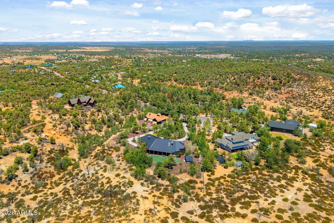
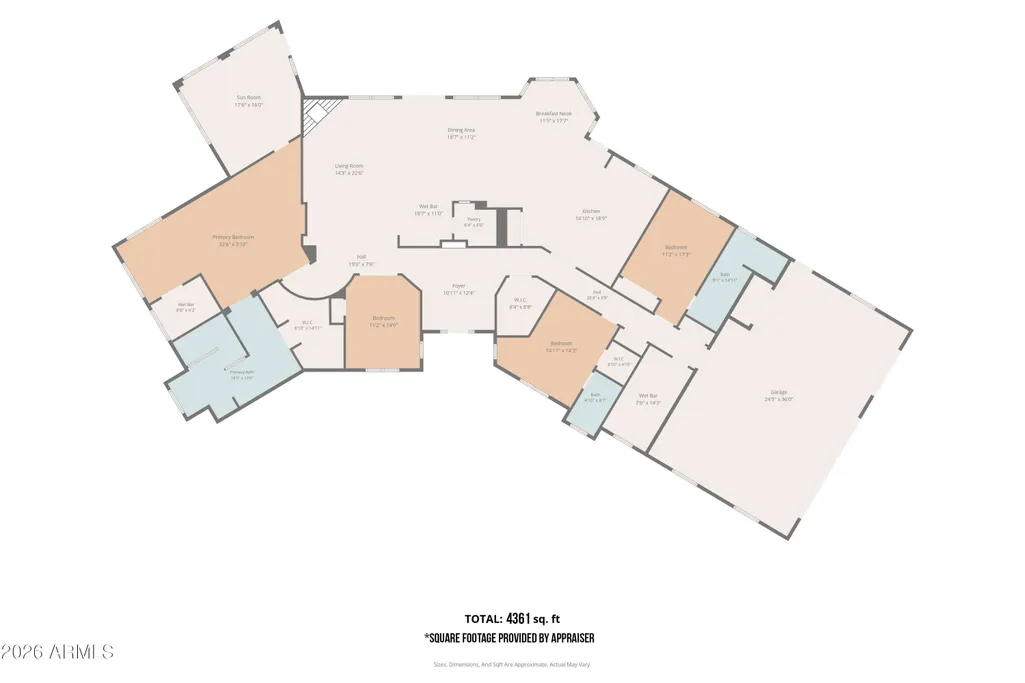
INCREDIBLE BUYER OPPORTUNITY; NEW PRICE! Seller is offering a premium 2-1 interest rate buydown to significantly lower your mortgage payments for the first two years! (Subject to lender guidelines and an acceptable contract). BACKS NATIONAL FOREST • 1.33 ACRES • OVER 4,000 SQ. FT. • UNIVERSAL ACCESSIBILITY (ADA COMPLIANT) • 3 BEDROOMS + MEDIA/OFFICE ROOM • SUNROOM• OVER 800 SQ. FT. PORCH and DECK Discover a rare combination of massive space, absolute privacy, and seamless National Forest living at 862 Dreamy Draw Circle. Priced to sell at $1,139,000, this impressive Show Low mountain estate offers the serenity and elbow room buyers crave--with a nominal HOA fee of just $86/year, entirely bypassing the high costs and strict rules of gated golf communities. THE SETTING :UNMATCHED OUTDOOR LIVING: What truly sets this property apart is the unparalleled setting and spectacular outdoor living space. Situated on 1.33 beautifully landscaped acres backing directly to the National Forest, you can step out onto an expansive 800+ square foot back porch and deck to enjoy panoramic forest views, abundant wildlife, and the peaceful surroundings of the White Mountains. A private, keypad-gated entrance ensures total security. Exceptional capital improvements offer absolute peace of mind, including high-end Andersen windows and doors, a freshly painted interior (2026), and a brand-new premium metal roof installed by Collier's Roofing in 2025. THE LIVING SPACE:COMFORT ACCESSIBILITY: With over 4,000 sq. ft. of masterfully designed living space, this home provides an exceptional layout for family, guests, and grand-scale entertaining. A grand foyer leads to an impressive great room featuring soaring tongue-and-groove vaulted ceilings, expansive windows, and a dramatic floor-to-ceiling custom flagstone fireplace highlighted by a distinctive burl wood mantel. The home is mindfully built with Universal Design/ADA-compliant features throughout, offering extra-wide 36-inch doorways accessing the main living spaces and bedrooms for effortlessly smooth navigation. The spacious kitchen was designed for gathering,offering abundant custom cabinetry, a large center island, generous counter space, and two distinct dining areas. A wet bar adjoining the living area provides the perfect setup for hosting, while a beautiful Sunroom offers a light-filled space to relax and take in the forest views year-round. ACCOMMODATIONS: · The Luxury Primary Suite: A massive private retreat featuring a comfortable sitting area overlooking the peaceful forest, a convenient coffee/wet bar, and an oversized walk- in closet. The luxurious bath features dual vanities, abundant storage, and a zero-threshold roll-in tile shower complete with premium handicap-accessible features. · Guest Suites: Includes two additional spacious guest bedrooms. A second fully accessible bathroom boasts its own roll-in shower and custom assistance features, ensuring maximum comfort for multi-generational living or guests. · The Media/Office Room: A versatile, separate media space perfectly suited for movie nights, a home gym, or an executive office layout. Lovingly maintained as a second home by its original owner, this residence demonstrates flawless pride of ownership. For the buyer seeking substantial acreage, over 4,000 sq. ft. of pristine living space, incredible deck space, a private gated entrance, and the National Forest as your permanent backyard neighbor, Dreamy Draw offers something increasingly impossible to find. This newly reduced price will not last--schedule your private showing today and experience this true mountain estate for yourself.
| Elementary School | Middle School | High School |
|---|---|---|
| Linden Elementary School | Show Low Junior High School | Show Low High School |
| Price History | |
|---|---|
| 5/12/2026 | Listed $1,279,000 |
| 7/24/2026 | 8$1,178,000 |
| 8/13/2026 | 2$1,159,000 |
| 9/8/2026 | 2$1,139,000 |
General Features
| Sewer | Septic in & Cnctd,Septic Tank |
|---|---|
| Heating | Propane |
| Cooling | Gas,Central Air,Ceiling Fan(s) |
| Utilities | Butane/Propane |
| Possession | Close Of Escrow |
| Roof | Metal |
| HOA Fee | 86.0 |
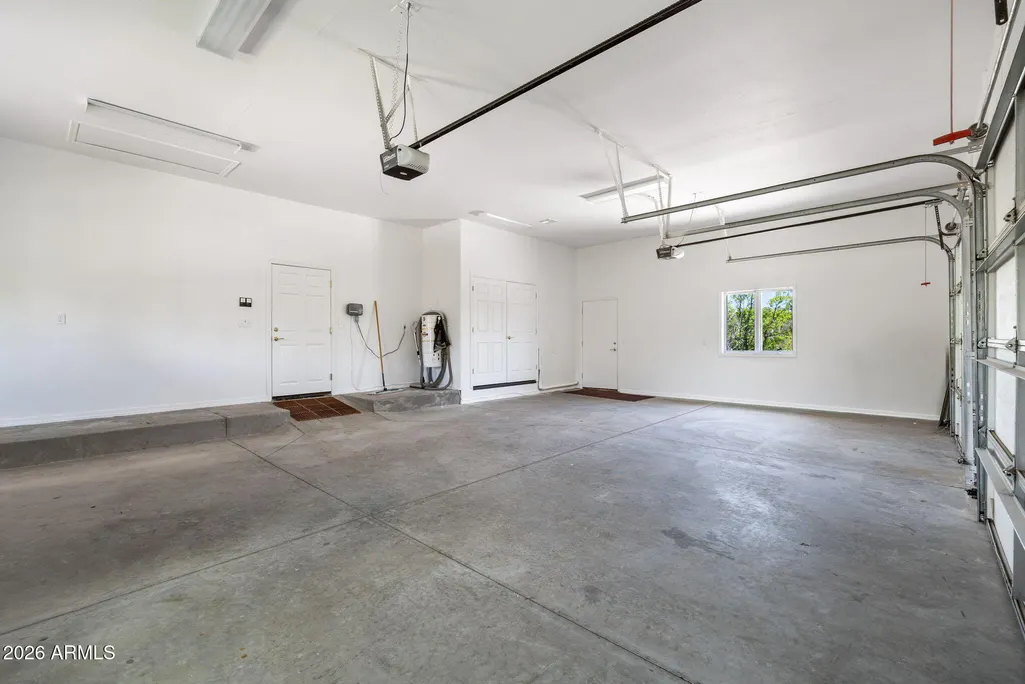
| Garage Spaces | 3.0 |
| Association Fee Includes | No Fees |
| Architectural Style | Ranch |
| Security Features | Security System Owned |
| Construction Materials | Stucco,Wood Frame,Block |
| Year Built | 2005 |
| Electric | 220 Volts in Kitchen |
| View | Trees/Woods,Mountain(s) |
| Property Subtype | Single Family Residence |
| Tax Year | 2025 |
| Ownership | Fee Simple |
| Accessibility | Customized Wheelchair Accessible,Accessible Door 32in+ Wide,Zero-Grade Entry,Hard/Low Nap Floors,Bath Roll-In Shower,Bath Grab Bars,Accessible Hallway(s) |
| Assoc Fee Paid Per | Annually |
| County | Navajo |
| New Construction | No |
| Property Type | Residential |
| HOA | Yes |
| Attached Garage | No |
| Subdivision Name | CHENEY RANCH UNIT 3 |
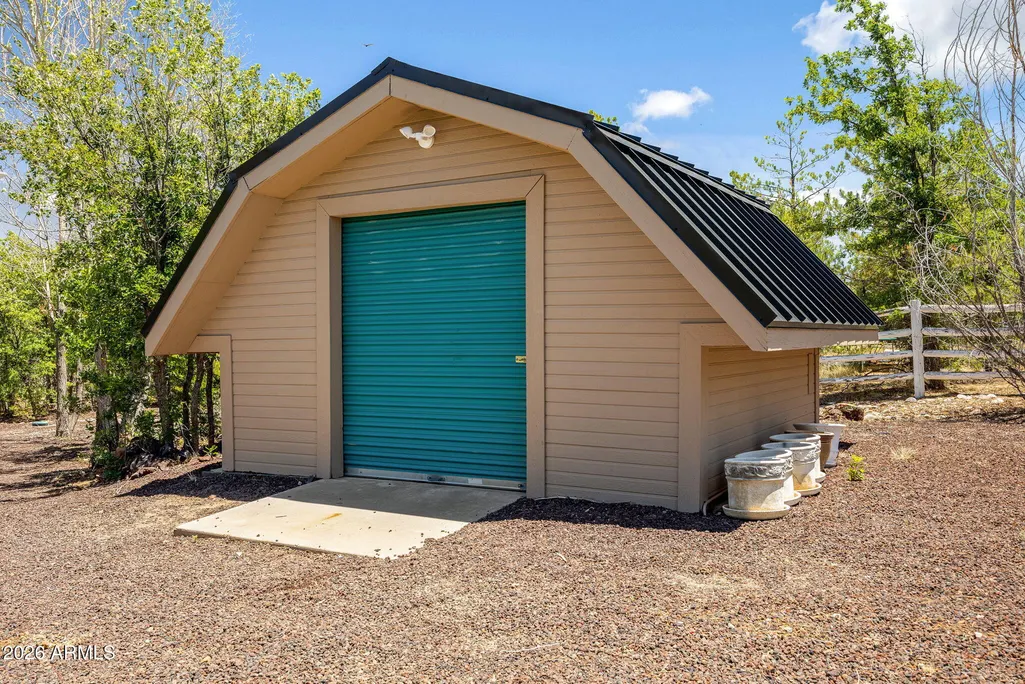
| Other Structures | Shed(s) |
| Total Rooms | 4 |
| Special Listing Conditions | N/A |
| Status | Active |
| Directions | Directions to 862 Dreamy Draw in Show Low: From Highway 260,turn onto Cheney Ranch Loop. Turn right onto Dreamy Draw Circle cul de sac. Continue following Dreamy Draw to the property on the right. |
| High School | Show Low High School |
| City | Show Low |
| Disclosures | Agency Discl Req,Seller Discl Avail |
| Association Name | Cheney Ranch |
| High School District | Show Low Unified District |
| Open Parking Spaces | 0.0 |
| Lot Size Units | Square Feet |
| Lot Size Square Feet | 56872.0 |
| Carport Spaces | 0.0 |
| Carport Y/N | No |
| Spa Features | None |
| Elementary School | Linden Elementary School |
| Property Attached Y/N | No |
| Land Lease Y/N | No |
| Tax Annual Amount | 4796.0 |
| Home Warranty Y/N | No |
| Middle/Junior High School | Show Low Junior High School |
| Lease Renewal Y/N | No |
| Lease Considered Y/N | No |
| Rent Control Y/N | No |
| Builder Name | Custom |
| Standard Status | Active |
| Occupancy Type | Interim Occupant |
| Elementary School District | Show Low Unified District |
| Tax Lot | 142 |
| MobileHomeRemainsYN | No |
| New Financing: Conventional | True |
| Senior Community | No |
| Ttl Monthly Fee Equiv | 7.17 |
| New Financing Cash | True |
| property sub type=N | True |
Interior Features
| Interior Amenities | Granite Counters,Double Vanity,Breakfast Bar,9+ Flat Ceilings,Central Vacuum,No Interior Steps,Vaulted Ceiling(s),Wet Bar,Kitchen Island,Pantry,Full Bth Master Bdrm,Separate Shwr & Tub |
|---|---|
| Flooring | Carpet,Tile |
| Fireplace Features | Family Room,Gas |
| Total Stories | 1 |
| Air Conditioning Y/N | Yes |
| Heating Y/N | Yes |
| Window Features | Screens,Skylight(s),Dual Pane |
| Fireplace Y/N | Yes |
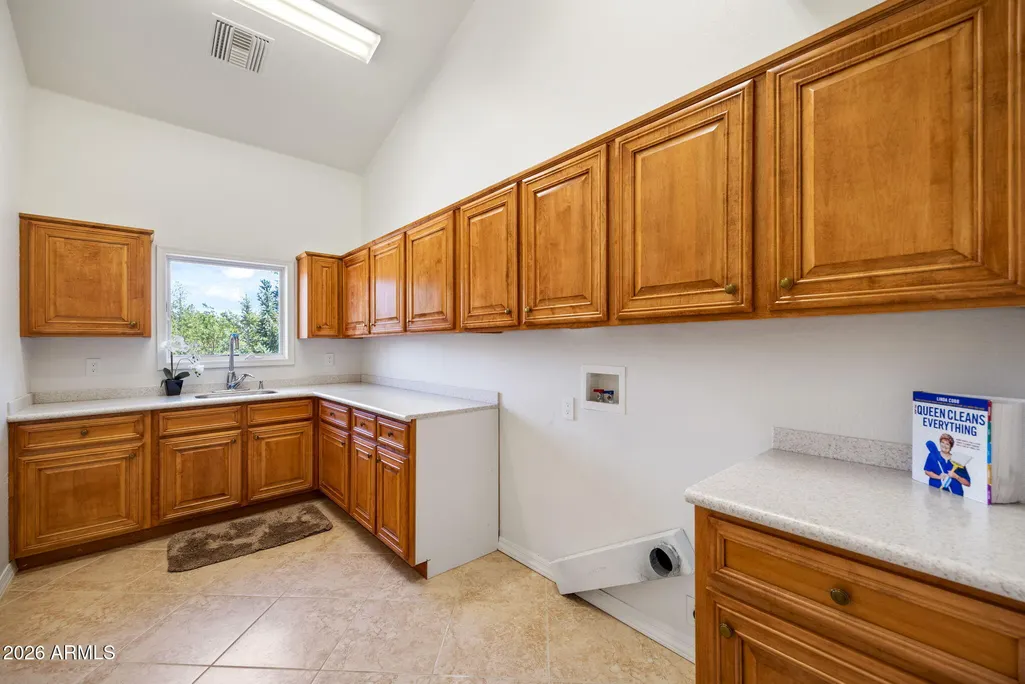
| Laundry Features | Inside,Wshr/Dry HookUp Only |
| Total Bedrooms | 3 |
| LivingAreaSource | Appraiser |
| Total Baths | 4 |
| Bedrooms Possible | 4 |
| Other_sp_Rooms_co_Great_sp_Room | True |
| Built-in Microwave | True |
| Kitchen Island | True |
| Pantry | True |
Exterior Features
| Exterior Amenities | Storage |
|---|---|
| Fencing | Back Yard,Wire |
| Parking Features | Attached Garage,Garage Door Opener,Circular Driveway |
| Lot Features | Hillside Lot,Borders Preserve/Public Land,Cul-De-Sac,Gravel/Stone Front,Synthetic Grass Back,Irrigation Front |
| Water Source | Pvt Water Company |
| Lot Size Area | 56872.0 |
| Spa | No |
| Lot Size Acres | 1.31 |
| Road Surface Type | Asphalt |
| Lot Size Source | Assessor |
| Waterfront Y/N | No |
| Covered Spaces | 3.0 |
| Crops Included Y/N | No |
| Road Responsibility | County Maintained Road |
| Horse Y/N | Yes |
| Irrigation Water Rights Y/N | No |
Amenities
- Foreclosure
- Views
- Short Sale
- New Construction
- Adult 55+
- Lease To Own
- No HOA Fees
- Furnished
- Primary On Main
- Air Conditioning
- Seller Finance
- Green
- Fixer Upper
- Horse
- Golf
- Fireplace
- Deck
- Garage
- Basement
- Pool
Property vs Single Family Average in 85901
Price
Taxes
Year Built
Visits
 © 2026 Arizona Regional Multiple Listing Service, Inc. All rights reserved. All information should be verified by the recipient and none is guaranteed as accurate by ARMLS. Information deemed to be reliable but not guaranteed. Listing broker has attempted to offer accurate data, but buyers are advised to confirm all items. Only IDX residential listings are displayed on this site. The information being provided is for consumers' personal, non-commercial use and may not be used for any purpose
 The data relating to real estate listings on this website comes in part from the Internet Data Exchange (IDX) program of Multiple Listing Service of Southern Arizona. IDX information is provided exclusively for consumers' personal, non-commercial use and may not be used for any purpose other than to identify prospective properties consumers may be interested in purchasing. Listings provided by brokerages other than NextHome Complete Realty are identified with the MLSSAZ IDX Logo. All Information

